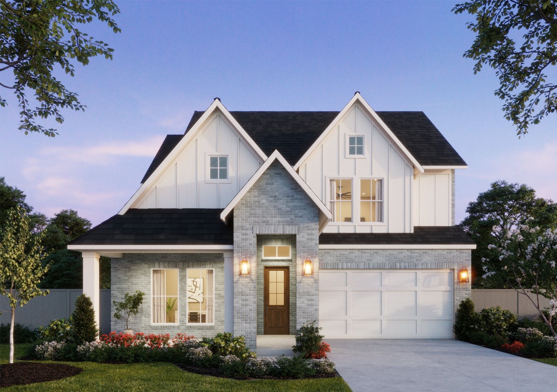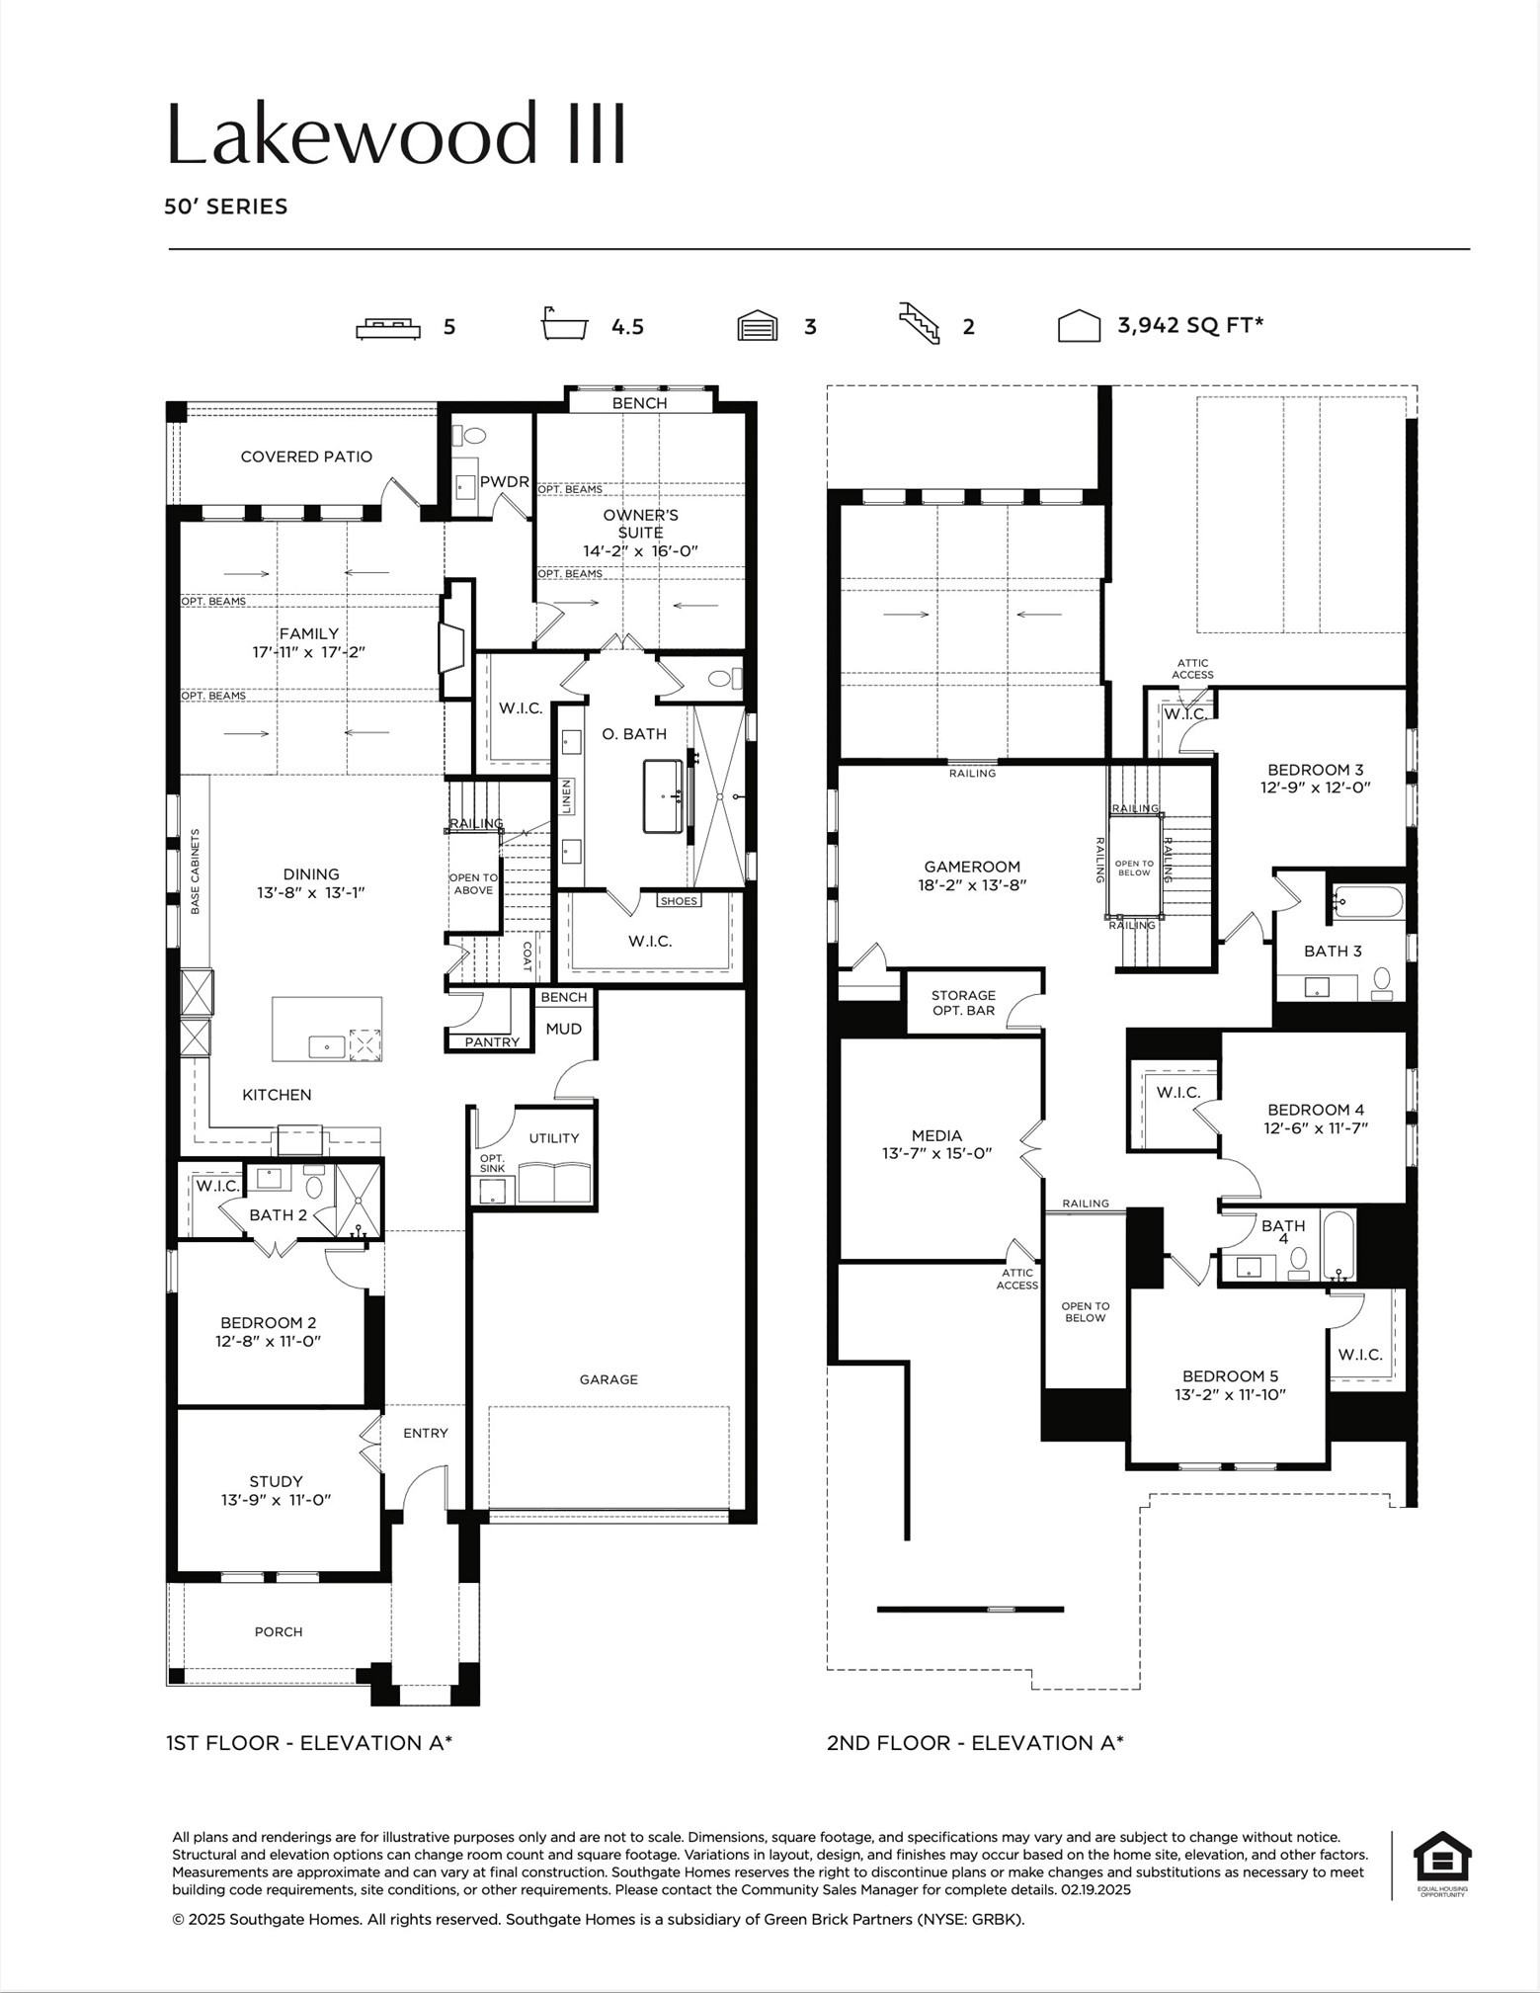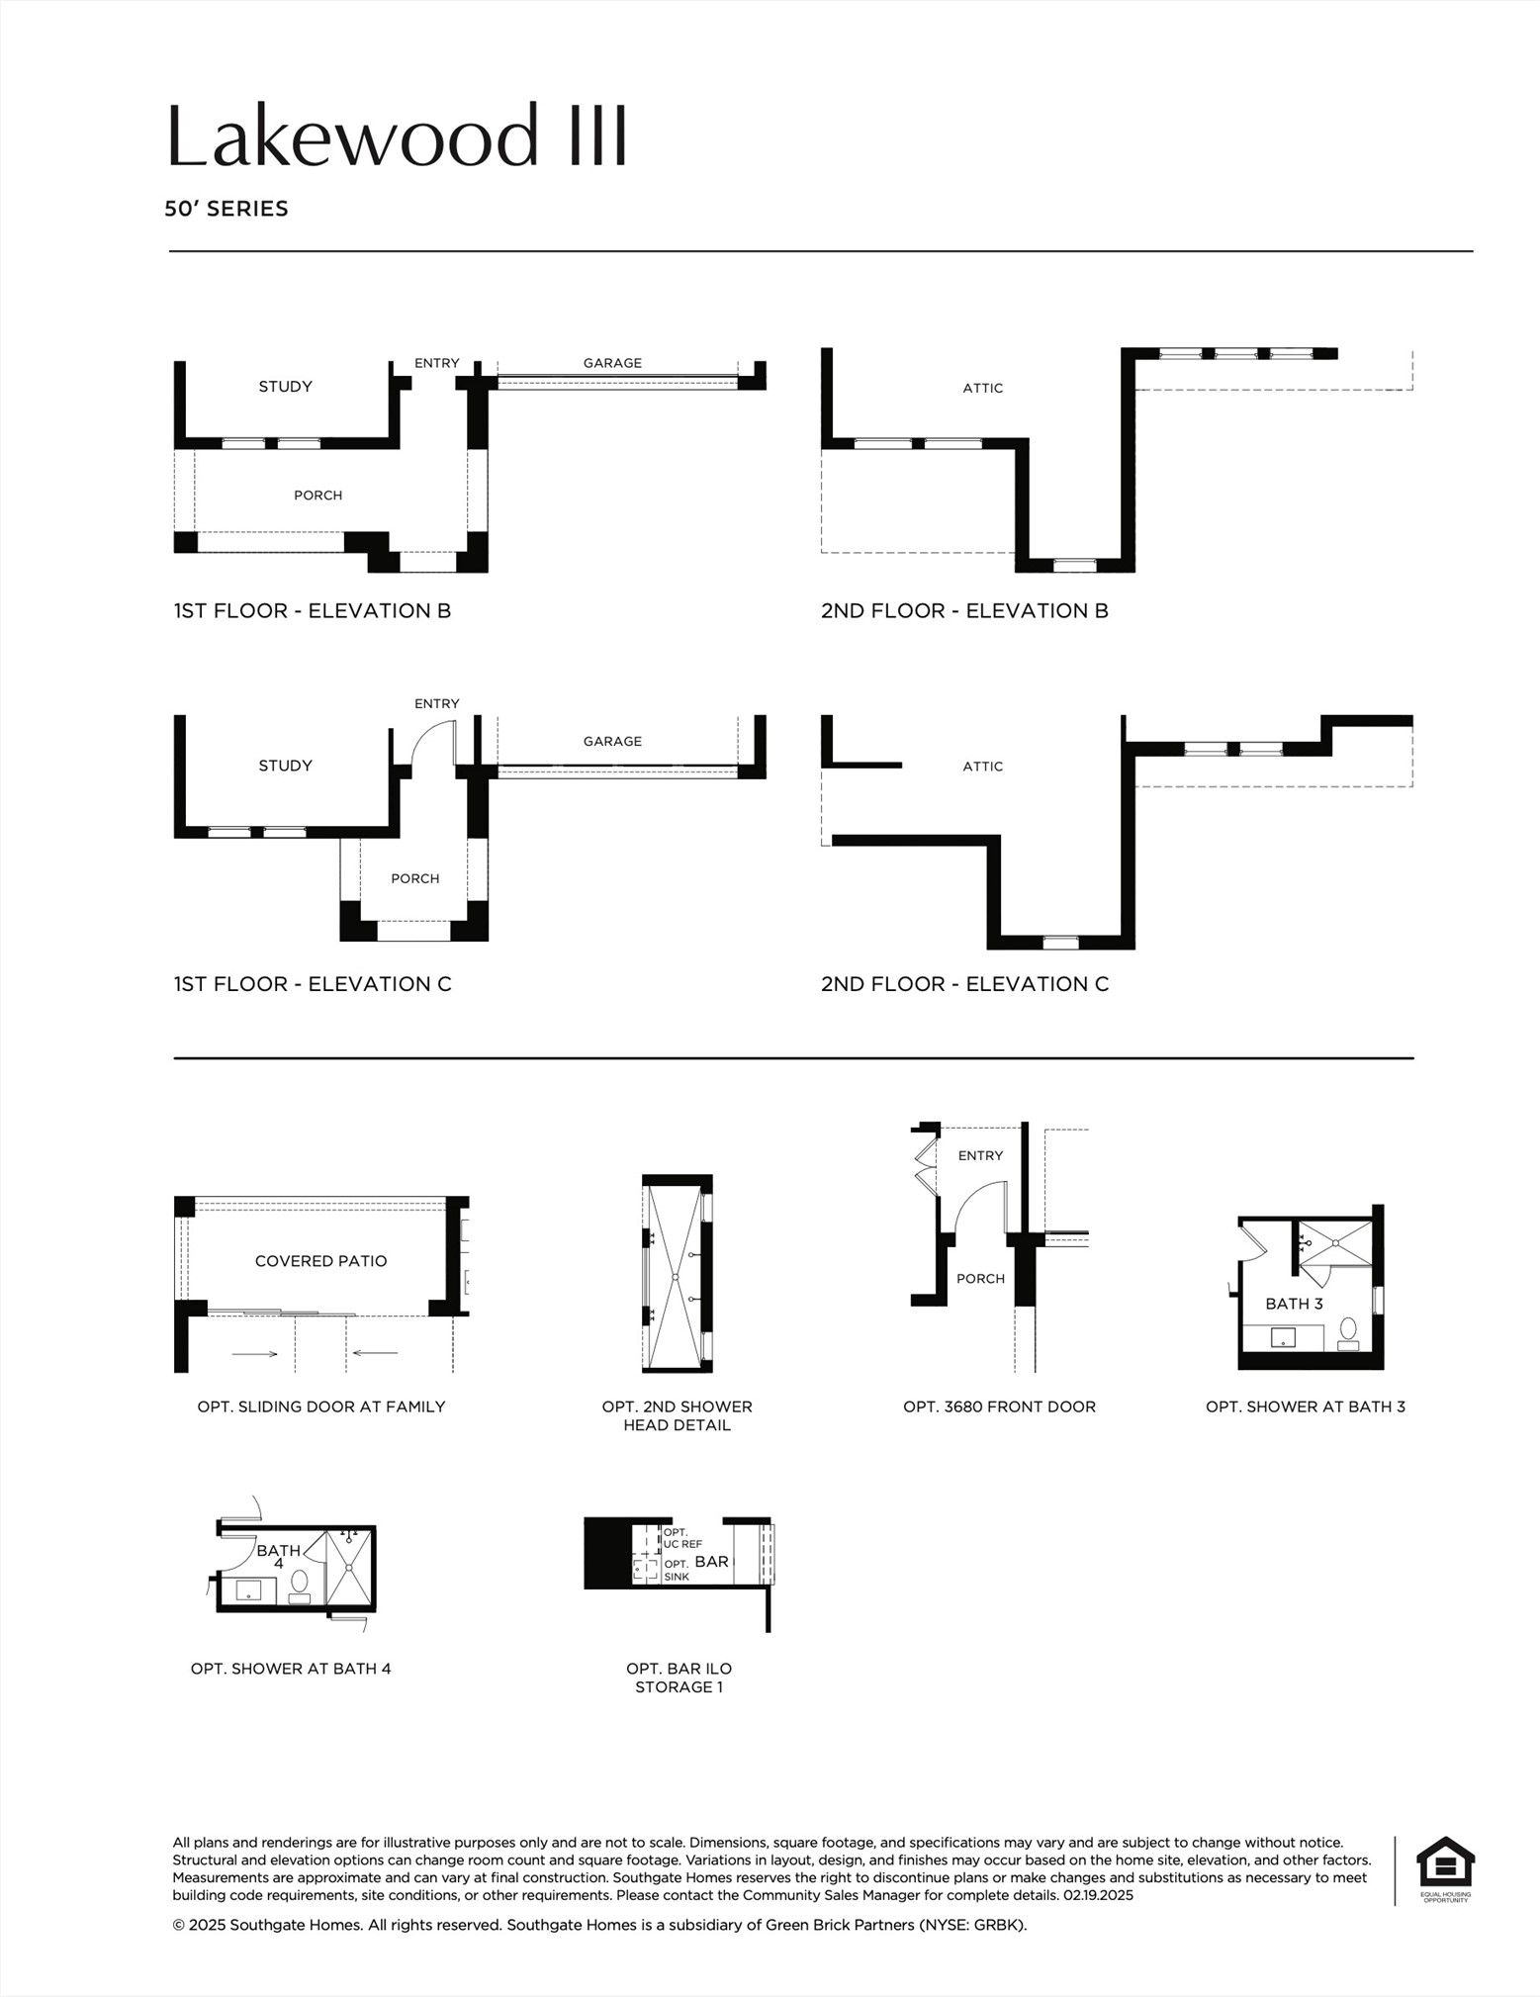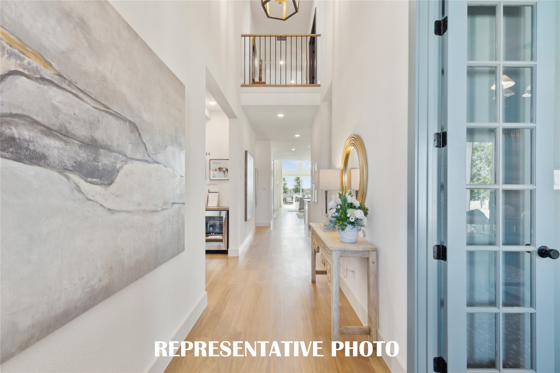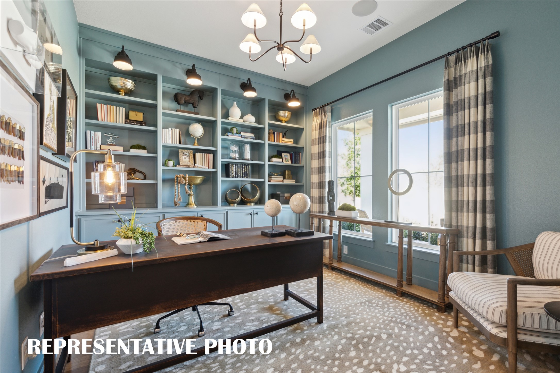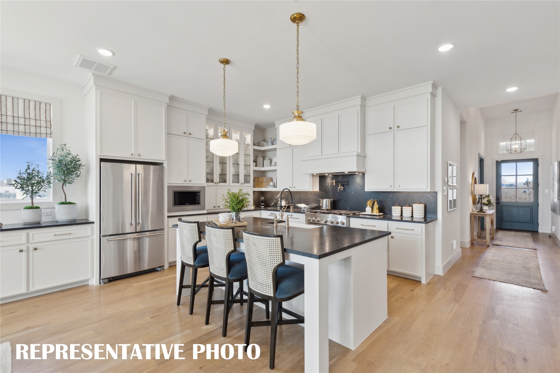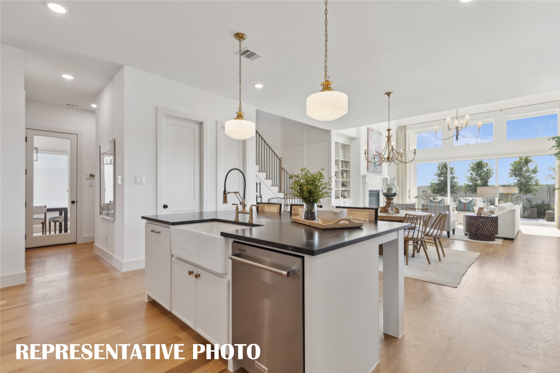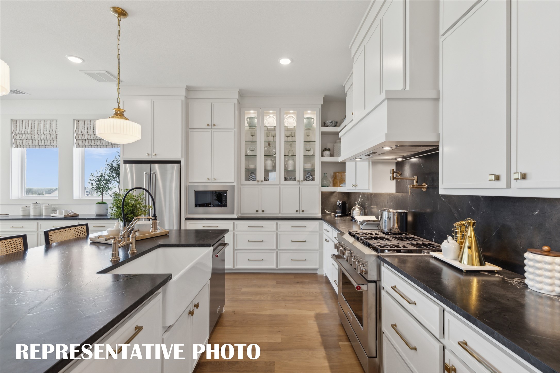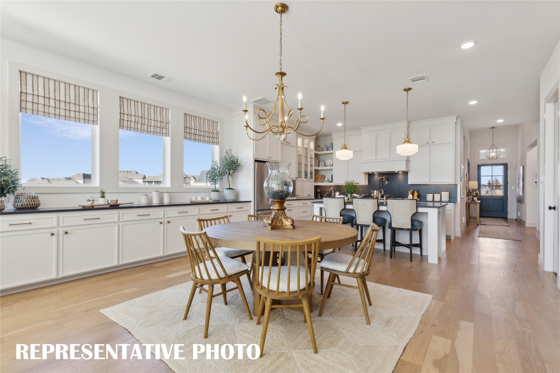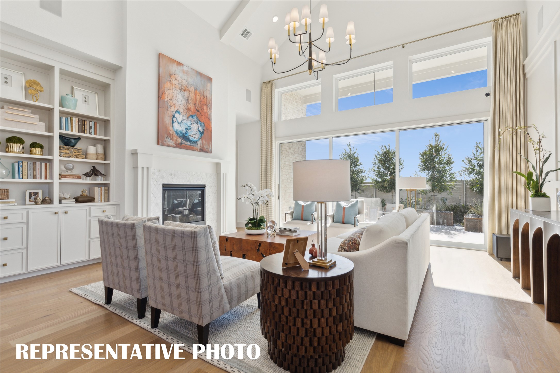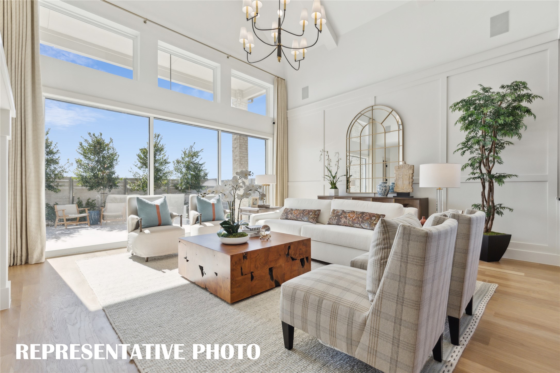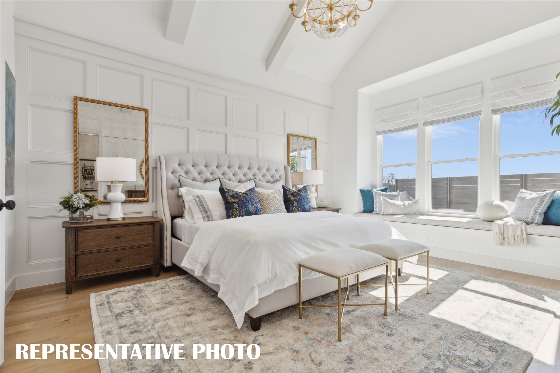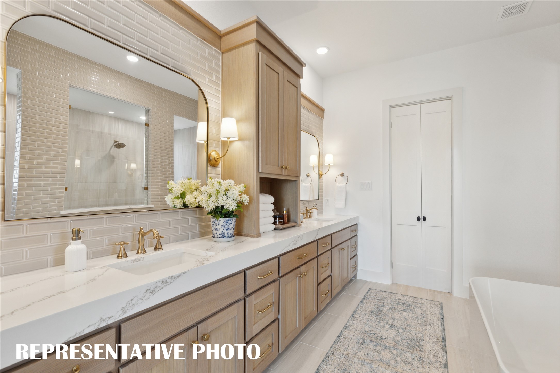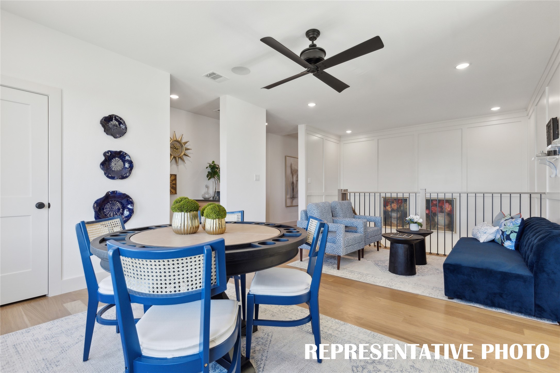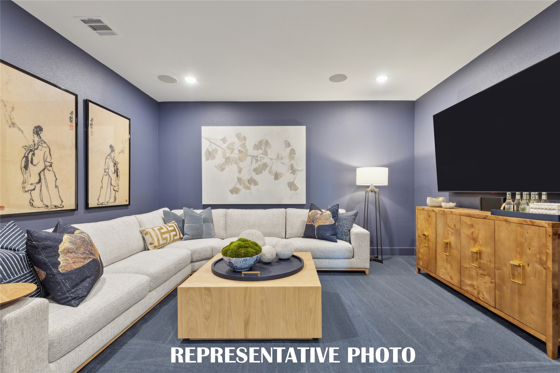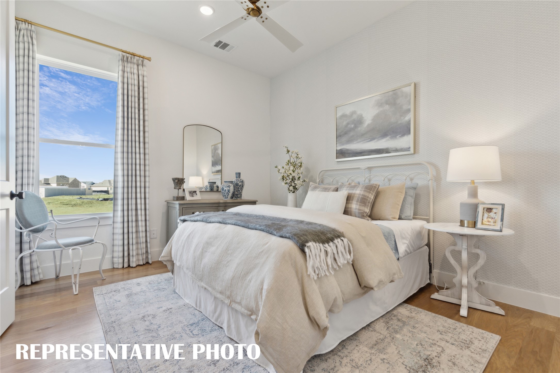
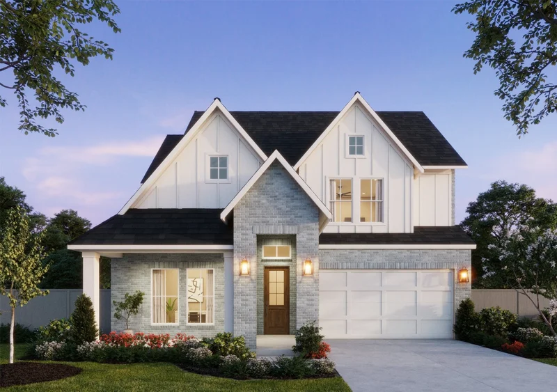
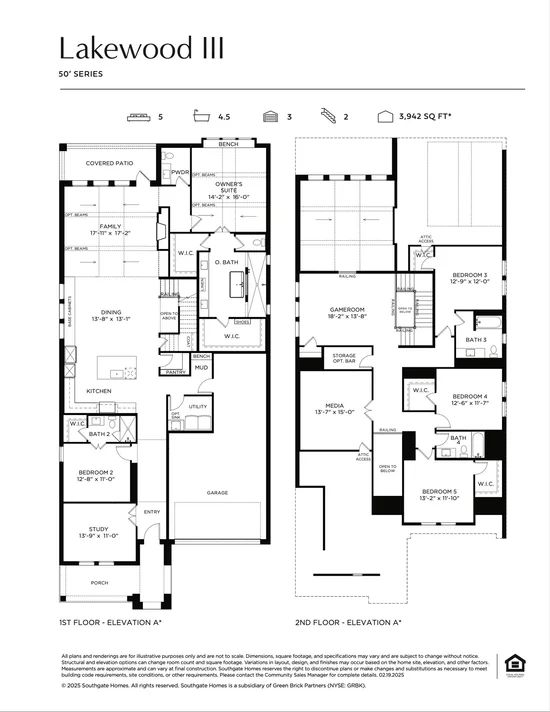
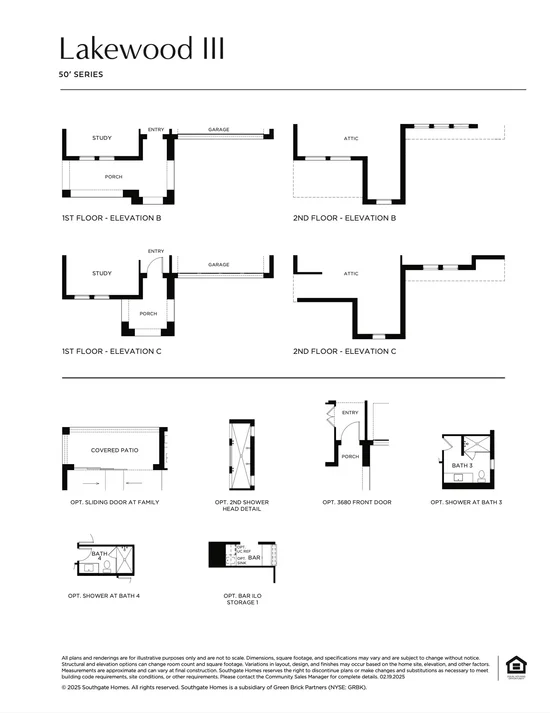
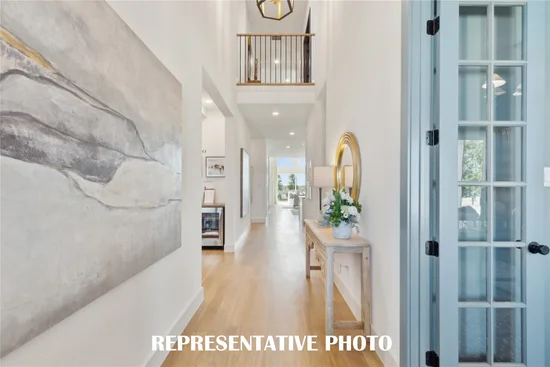
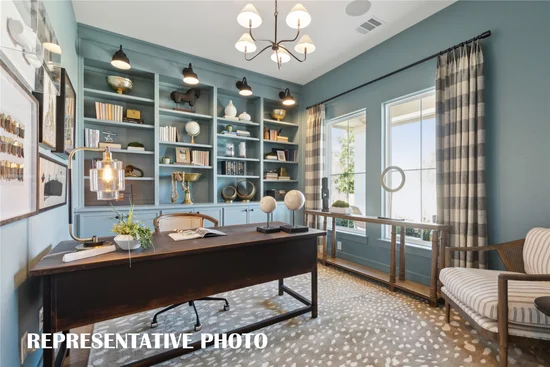
SOUTHGATE HOMES LAKEWOOD III floor plan. Discover the Lakewood III, a stunning 5-bedroom, 4.5-bathroom home offering nearly 4, 000 square feet of luxurious living space. Featuring charming Craftsman and modern elevations, this design boasts a spacious front porch and a 3-car garage for ultimate curb appeal and convenience. Inside, enjoy a chef’s kitchen with extended cabinetry flowing into the dining room, a dedicated study, and a private guest suite downstairs. Retreat to the expansive owner’s suite with our signature bath or entertain in the upstairs media and game rooms.