Start of property details

Share this property:
7080 Hells Gate Loop
Strawn, TX 76475
2 days ago NEW · Active
$950,000
$363 / Sqft
4
Beds
4
Baths
2
Garage
2,616
Sqft
1.07
Acres
MLS# 21429543
Cumulative Days on Market: 3 · Includes prior listings · Currently listed since 11/06/26 · Data provided by the MLS.

Property Description

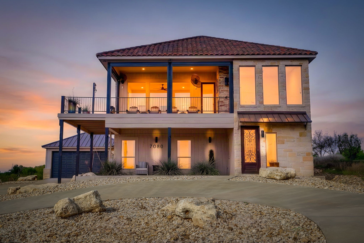
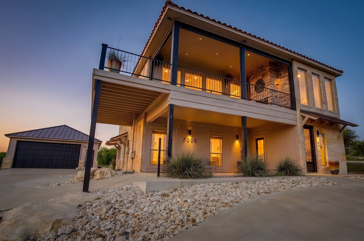
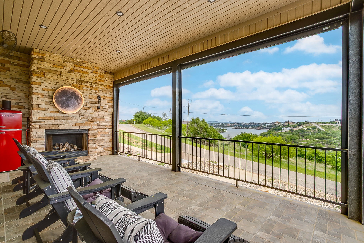
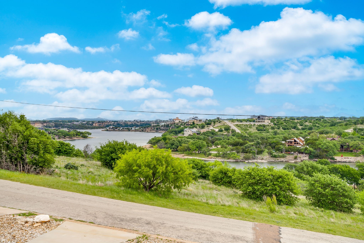
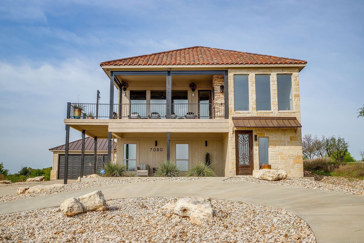
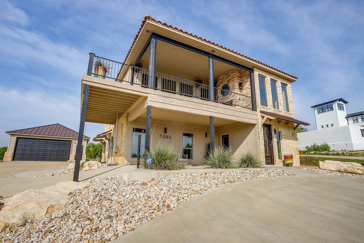
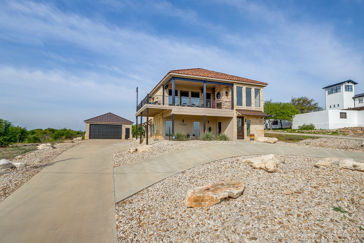
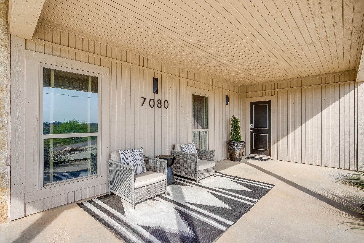
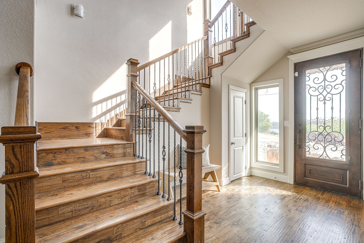
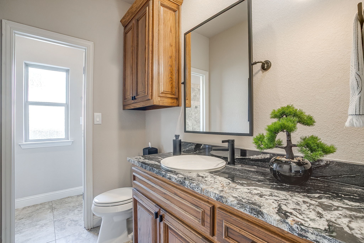
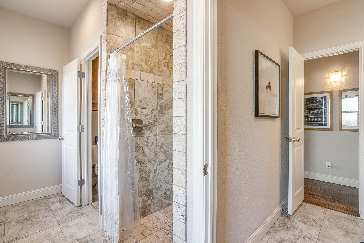
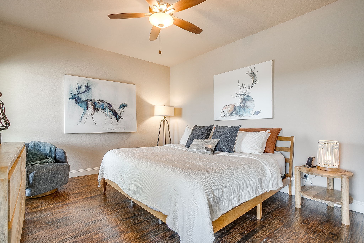
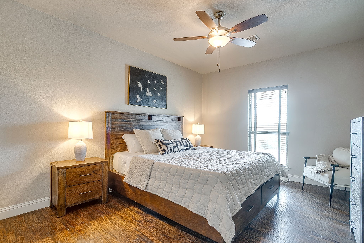
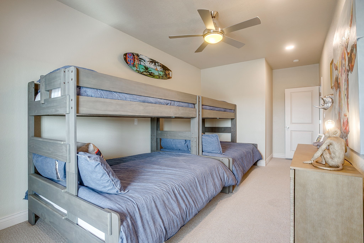
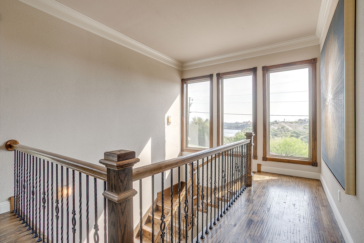
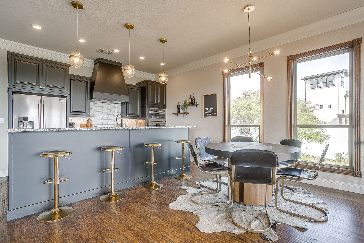
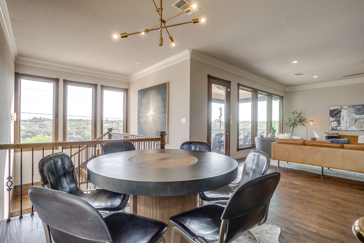
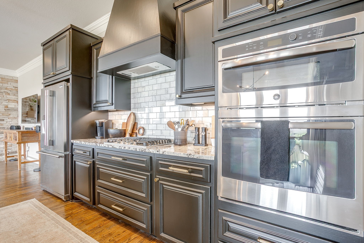
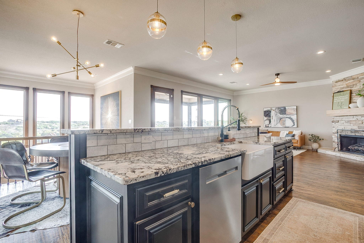
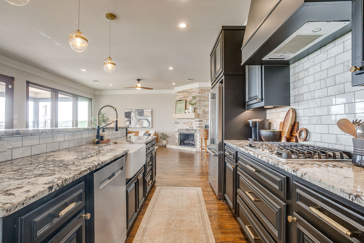
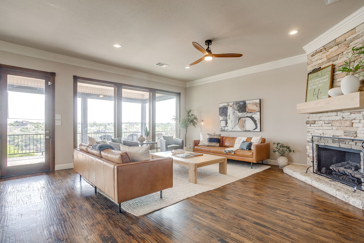
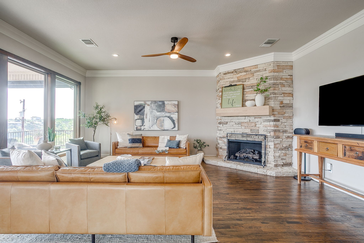
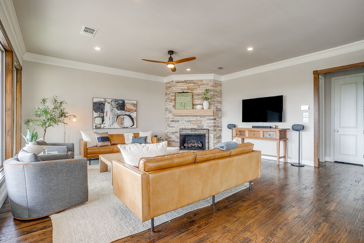
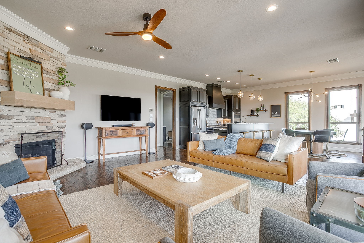
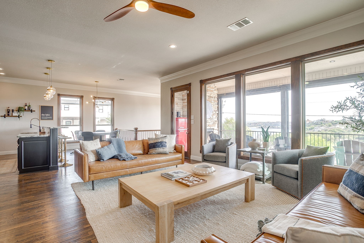
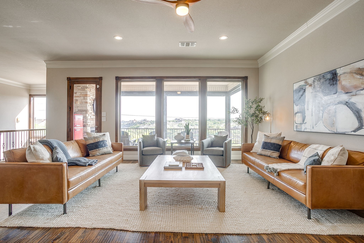
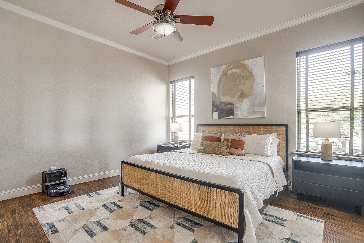
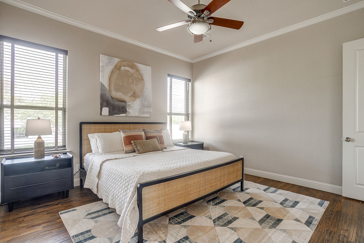
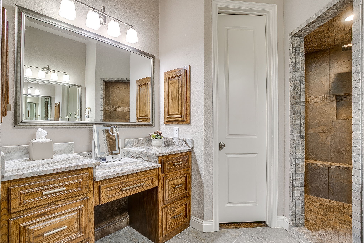
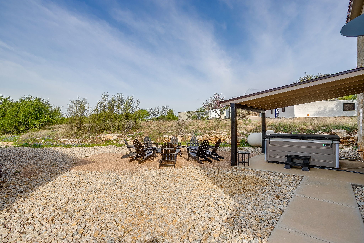
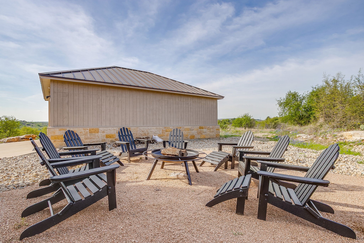
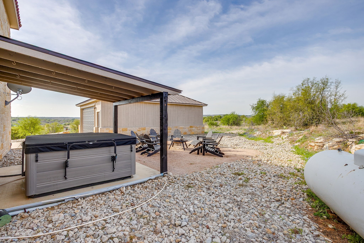
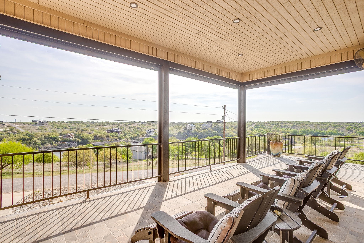
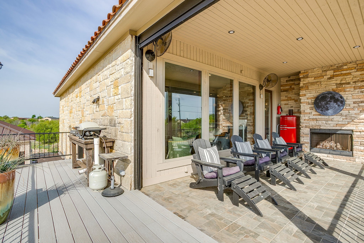
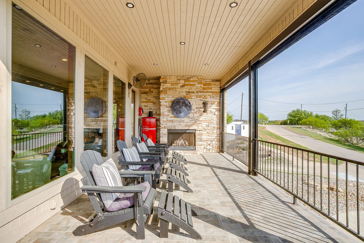
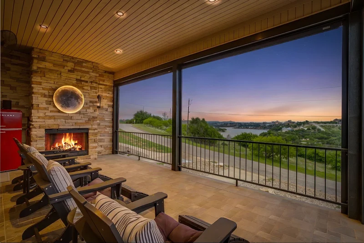
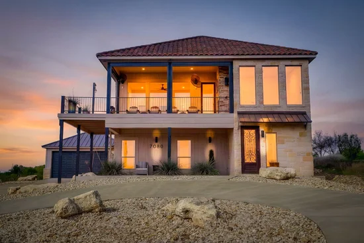
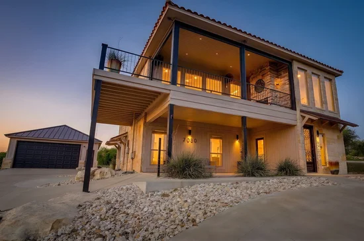
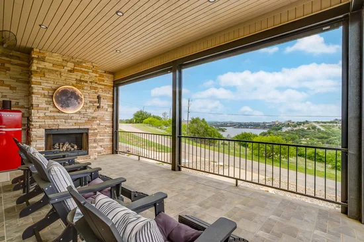
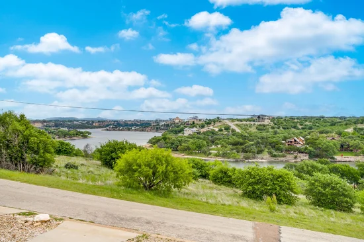
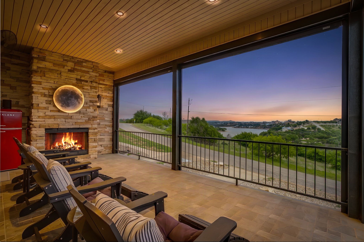
Lake living, with a view, at its finest in Sportsman's World! Nestled on a 1.07-acre lot at Possum Kingdom Lake, this custom 4-bedroom, 2-full, 2-half bath home , 2, 616 sq ft, combines modern updates with lakeside charm. OFFERED FULLY FURNISHED WITH ACCEPTABLE OFFER—turn-key and ready for immediate enjoyment! The home has been freshly painted on the outside. The bunk room features a newly installed energy-efficient mini split system, providing enhanced climate control and year round comfort in addition to the homes existing central heating and air conditioning. This home features an open floor plan with two cozy gas fireplaces and floor-to-ceiling windows. Newly updated and painted gourmet kitchen boasts granite counters, center island with farm sink, gas cooktop and stainless appliances. Primary suite includes dual sinks, updated fixers and hardware, with built-in cabinets and separate shower. Enjoy the upstairs enclosed patio with custom windscreens—creating a warm, pest and dust free retreat year-round. Outside, relax by the gas fireplace and grill on the covered patio with a beautiful view of Hell's Gate cove. Community amenities include a pool, boat ramp, marina, tennis courts, airport, runway and more. Perfect primary home or getaway!

Property Highlights

Property Type
Residential
Property Sub Type
Single Family Residence
Architectural Style
Detached
Bedrooms
4
Total Bathrooms
4
Living Area
2,616
Price / Sqft
$363
Acres
1.07
Year Built
2016
Cumulative Days on Market
3

Location

City/Township
Strawn
Subdivision
Sportsmans World 01
County
Palo Pinto

Property Details

Price
$950,000
Property Type
Residential
Property Sub Type
Single Family Residence

Building

Structure Type
House
Levels
Two
Stories For Sale
2

Community

Community Features
Boat Facilities, Fishing, Lake, Marina, Park, Pool, Airport Runway, Tennis Courts, Community Mailbox

Local Schools

Elementary School
Palo Pinto
Middle School
Palo Pinto
High School
Palo Pinto
School District
Palo Pinto ISD

Interior Features

Bedrooms and Bathrooms

Total Bathrooms
4
Full Bathrooms
2
1/2 Bathrooms
2
Bedrooms
4

Area and Spaces

Living Area
2,616

Appliances

Appliances
Dishwasher, Electric Oven, Gas Cooktop, Disposal, Microwave, Refrigerator, Washer

Interior Features

Interior Features
Chandelier, Decorative Designer Lighting Fixtures, Double Vanity, Eat In Kitchen, Granite Counters, Kitchen Island, Open Floorplan, Cable Tv, Wired For Sound
Laundry Features
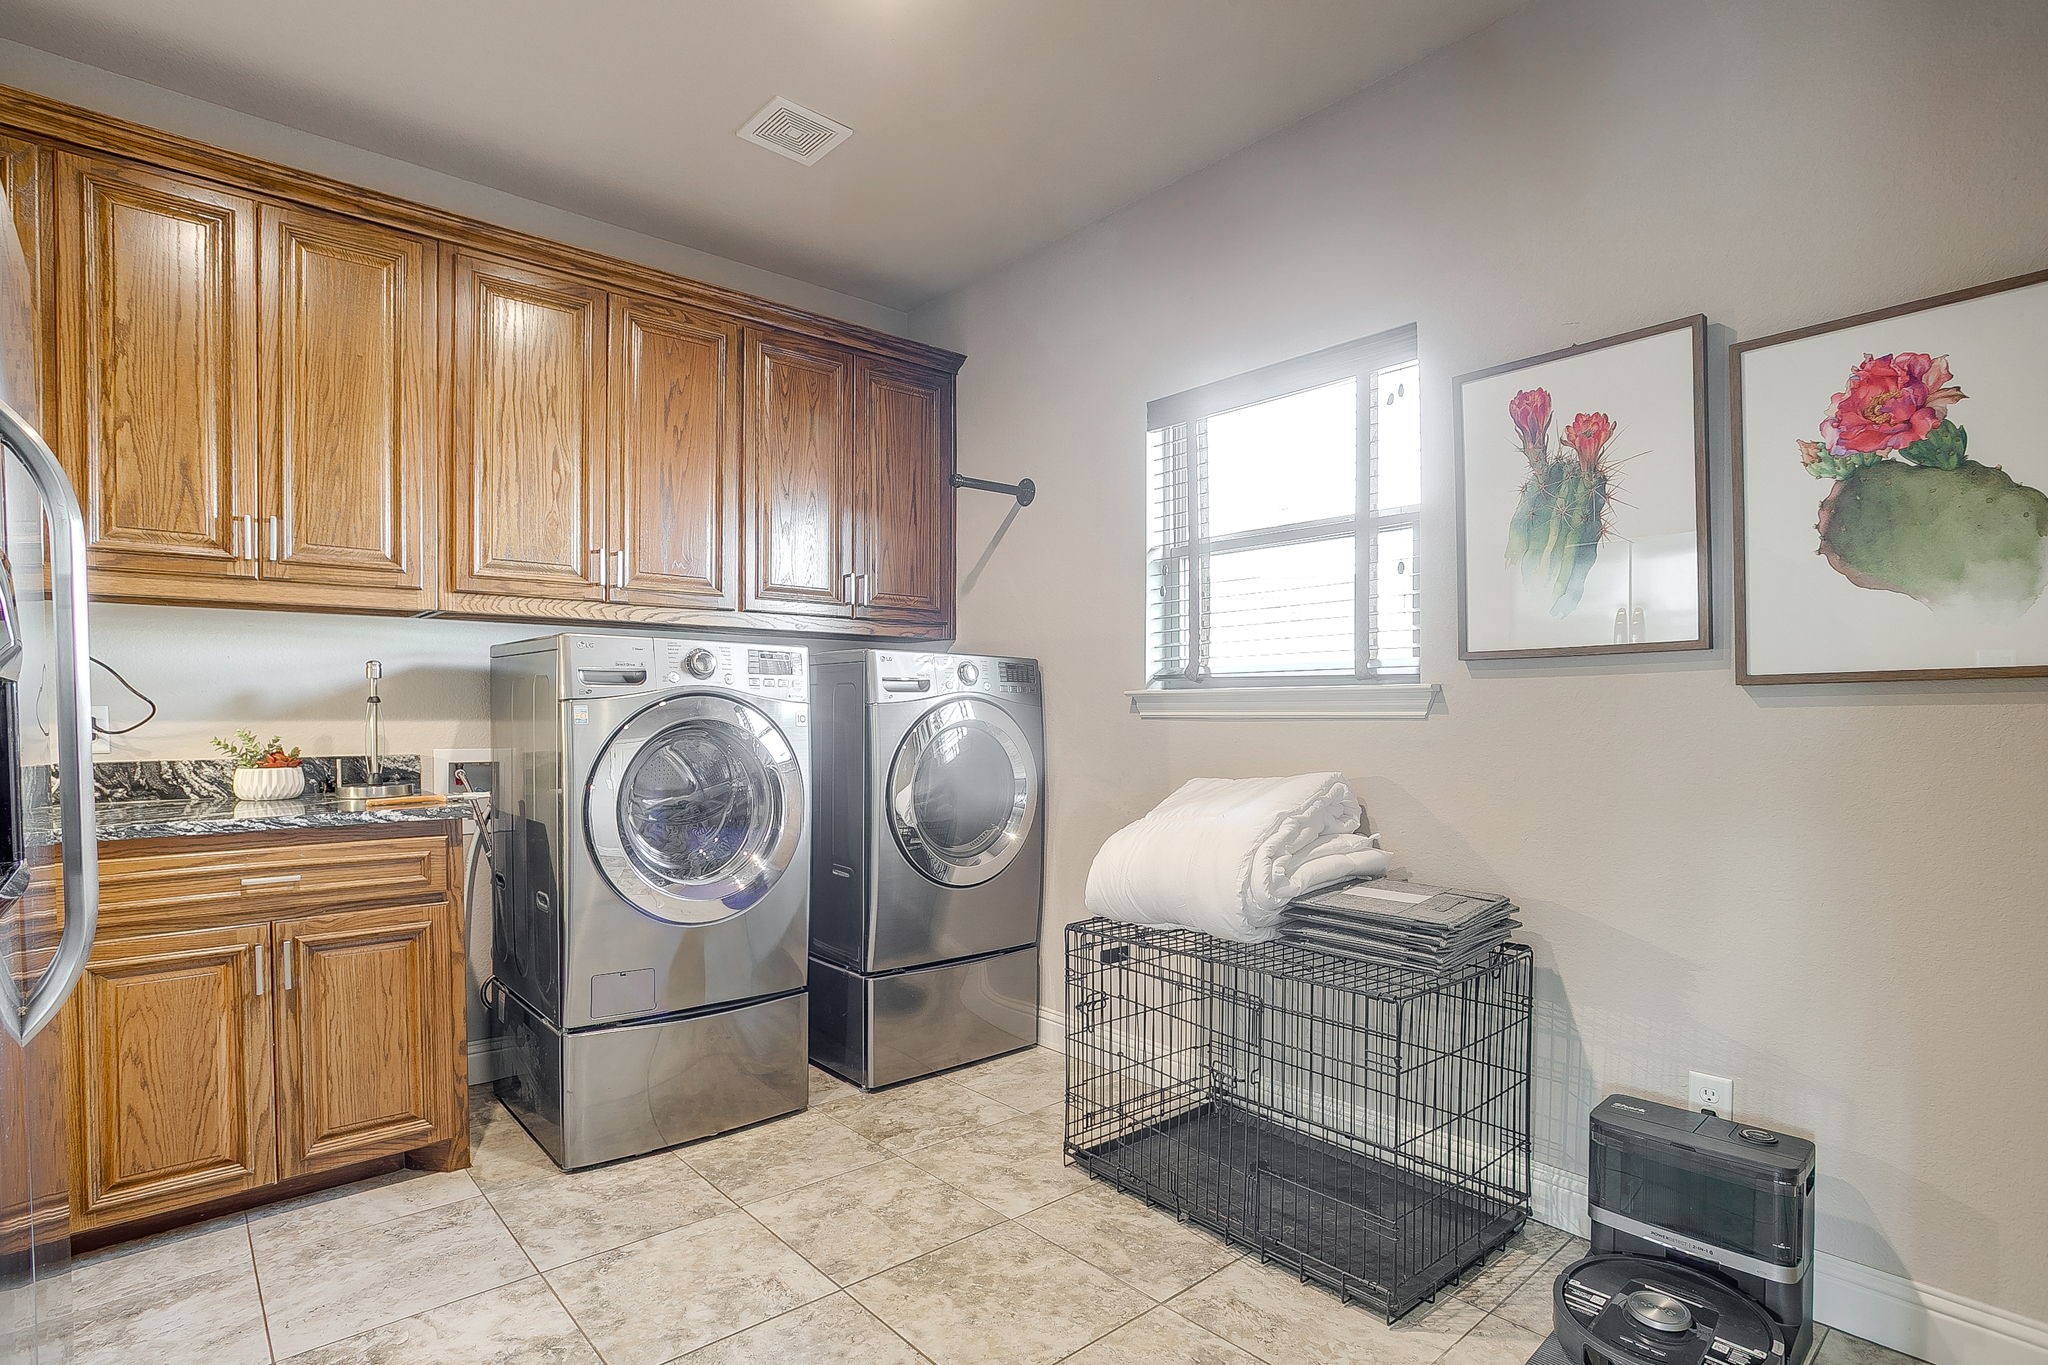
Washer Hookup, Electric Dryer Hookup, Laundry In Utility Room
Window Features
Window Coverings
Fireplace Features
Gas, Gas Log, Living Room, Outside

Heating and Cooling

Heating Features
Central, Electric
Has Fireplace
Yes
Fireplaces
2

Building Details

Construction

Architectural Style
Detached
Year Built
2016

Terms

Terms

Exclusions
Jacuzzi, artwork in downstairs entry, Table under upstairs, TV, Sonos system
Special Terms
Cash, Conventional, Va Loan
Cumulative Days on Market
3

Taxes

HOA

Has HOA
Yes
Association Fee
$1,000 /yr
Association Fee Includes
All Facilities, Association Management

Heating, Cooling & Utilities

Cooling Features
Central Air, Ceiling Fans

Utilities

Utilities
Electricity Available, Water Available, Cable Available
Water Source
Community Coop

Lot

Acres
1.07
Lot Size
1.07
Lot Size Area Sq Ft
46,739.88
Road Frontage
All Weather Road

Exterior Features

Exterior Features
Balcony, Deck, Gas Grill, Lighting, Rain Gutters
Patio And Porch Features
Rear Porch, Front Porch, Balcony, Covered, Deck

Parking

Garage Capacity
2
Covered Spaces
2
Parking Features
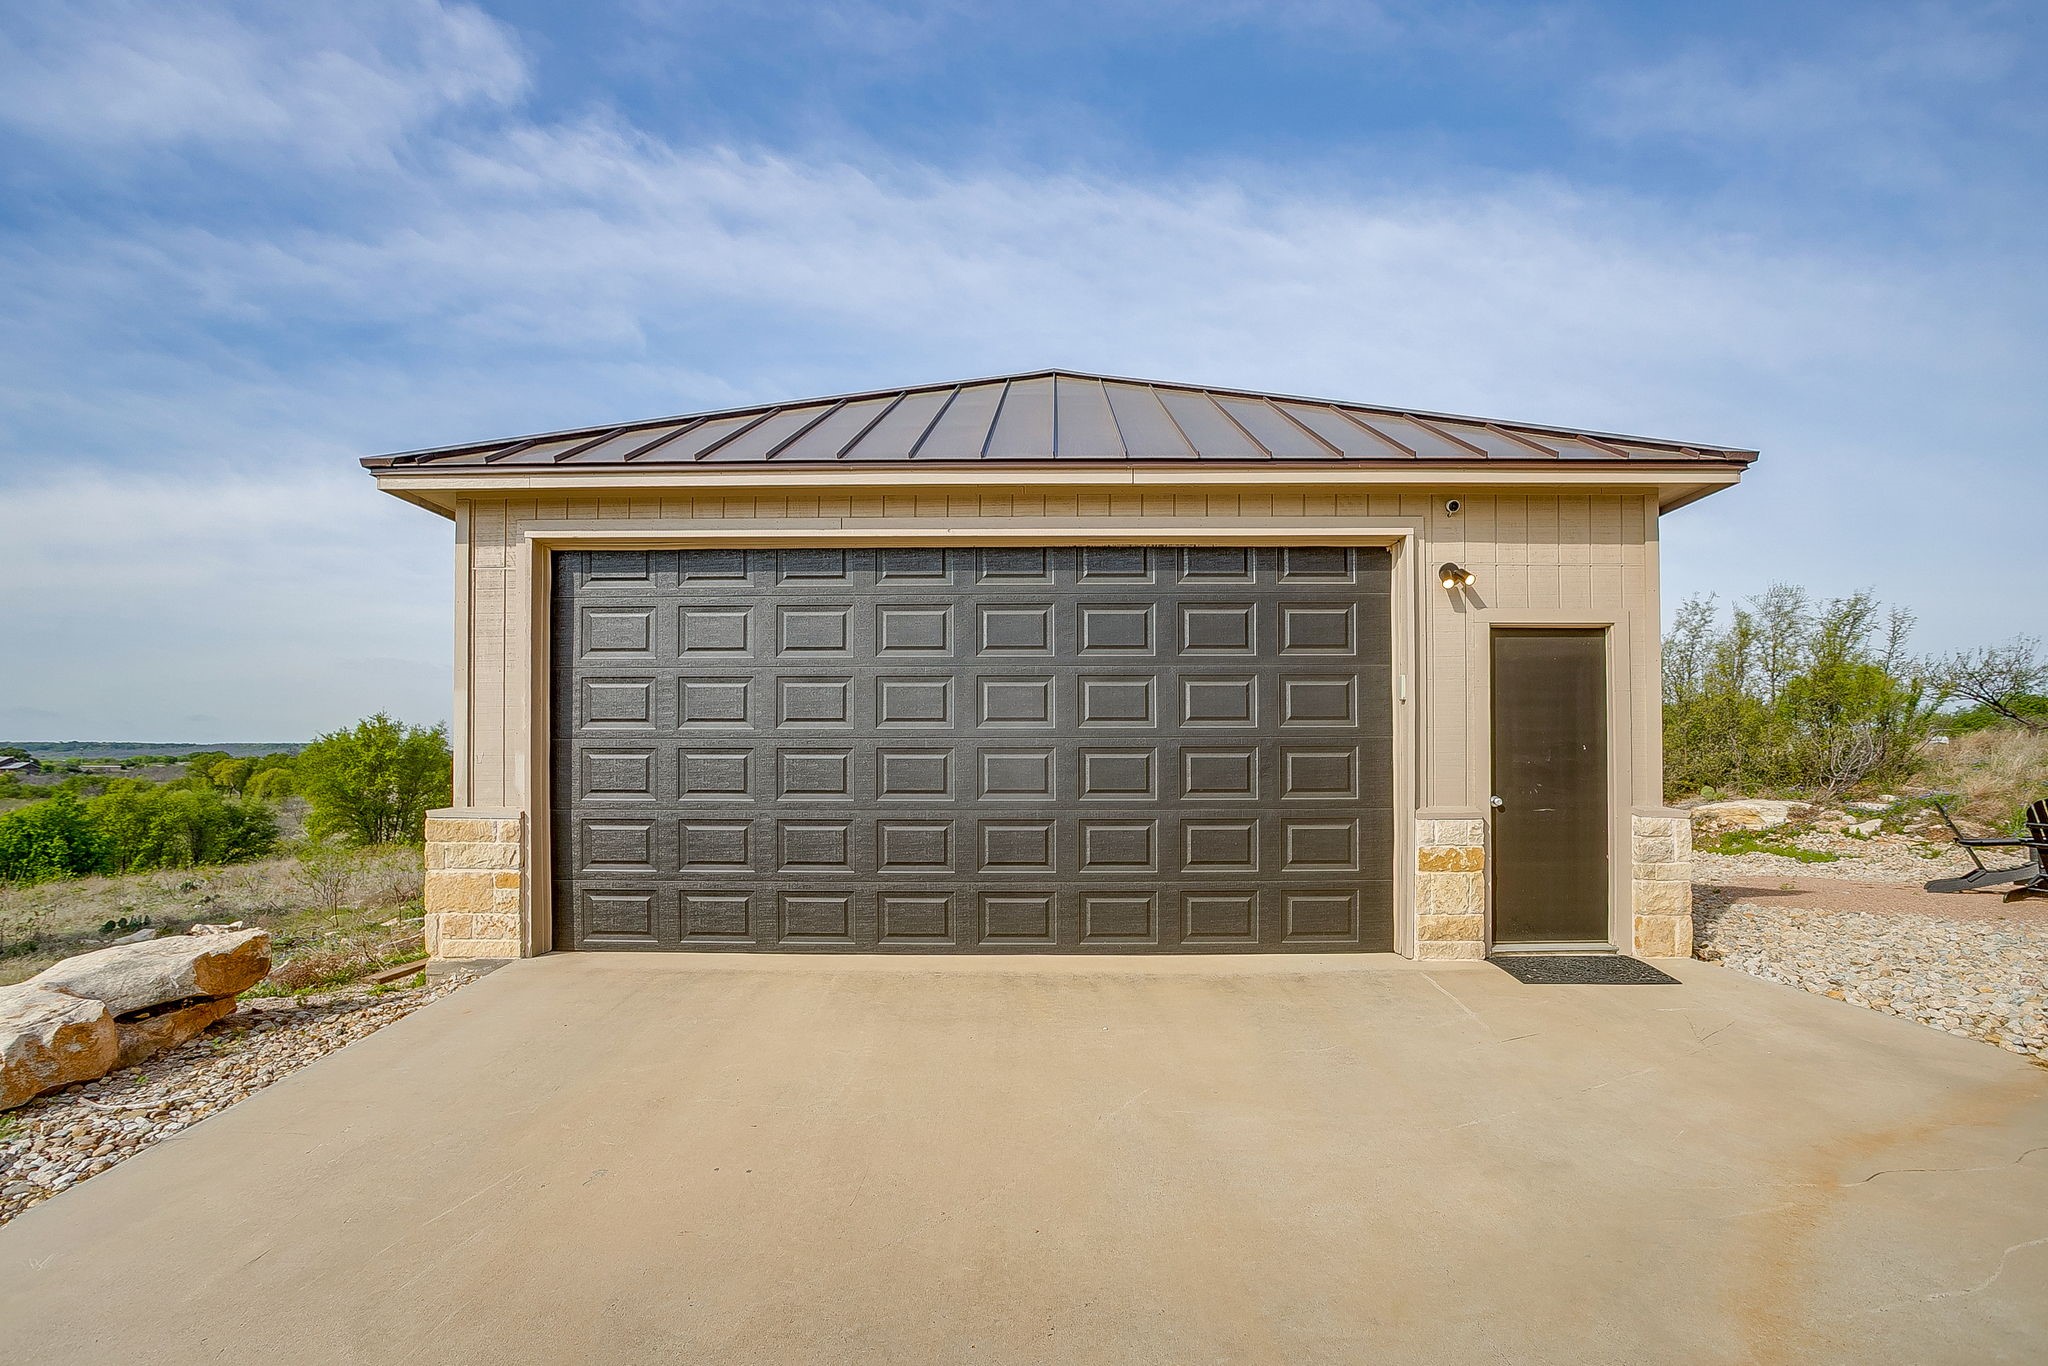
Additional Parking, Circular Driveway, Garage Faces Front, Garage, Oversized, Storage

Pool Features

Pool Features
None, Community
Listed by Amber Coker, Keller Williams Heritage West
Listing Data last updated 11/09/2026 01:00 am
Get a Link to this Property: Copy To Clipboard
QR Code link to this property

Phone:
Connect with:

Payment Calculator

per month. fixed. % interest.
$
%
$
%
Principal & Interest
+ Home Insurance
+ Property Tax
+ HOA Fees
per month
Total interest paid over s will be:
All estimates and provided for informational purposes only. Actual amounts may vary. The output of the tool is not a loan offer or solicitation, nor is it financial or legal advice. Information, rates, programs and loan scenarios shown are for example only as of 9-Nov-2026 and are subject to change without notice. Interest rates provided by the St. Louis Federal Reserve Economic Data (FRED). All products are subject to credit and property approval. Not all products are available in all states or for all loan amounts. Other restrictions and limitations apply. Contact your preferred lender for the pricing associated with your specific transaction. Calculations are generated by Open Source mortgage calculation software tools using common mathematical formulas. All calculations should be independently verified.
Get Walk Score Content

Property History

2 days ago
Property information last updated
2 days ago
Status Active. This is the date the listing was placed on market.
Cumulative Days on Market: 3 days (includes prior listings) · Currently listed since November 6, 2026. Data provided by the MLS.

Similar Properties