Start of property details

Share this property:
5167 Lorraine Drive
Frisco, TX 75034
1 day ago NEW · Active
$1,750,000
$279 / Sqft
5
Beds
6
Baths
3
Garage
6,283
Sqft
0.48
Acres
MLS# 21429169
Cumulative Days on Market: 181 · Includes prior listings · Currently listed since 11/06/26 · Data provided by the MLS.

Property Description

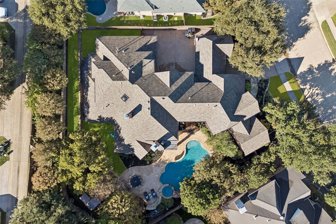
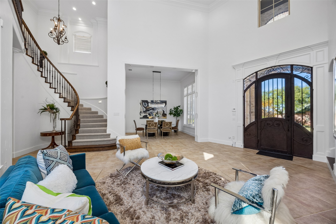
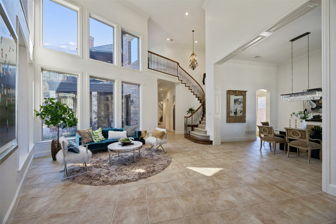
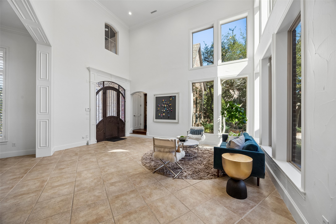
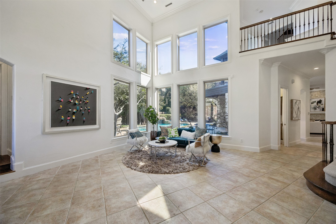
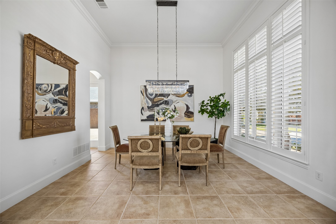
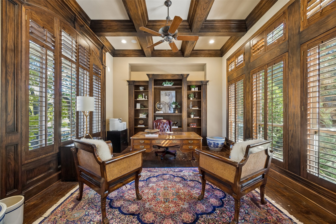
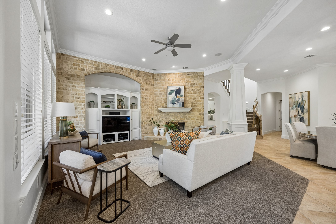
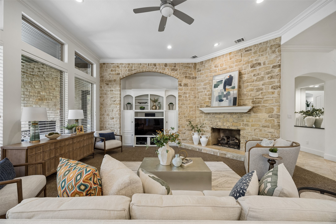
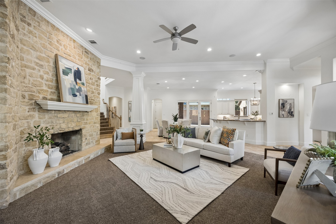
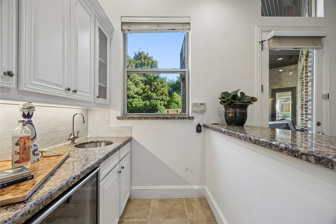
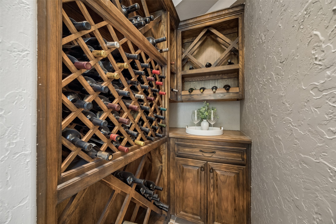
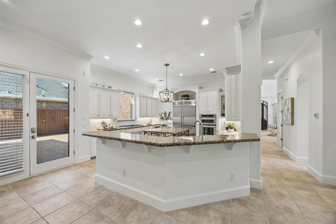
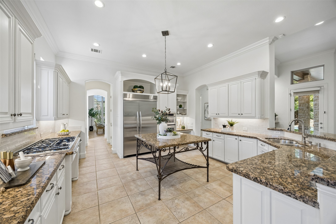
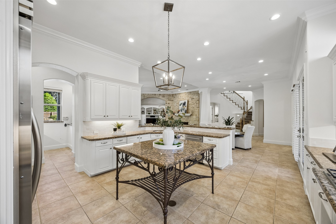
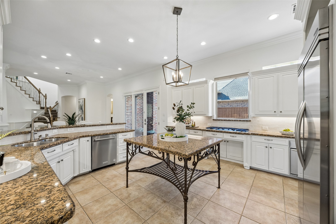
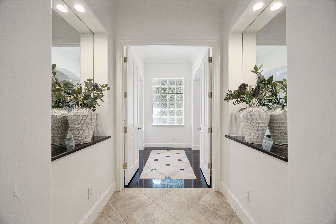
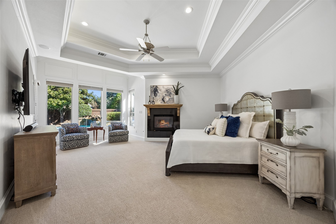
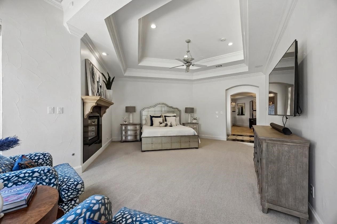
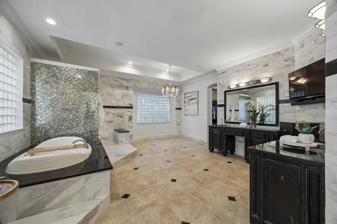
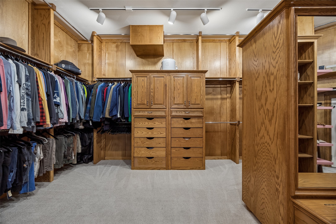
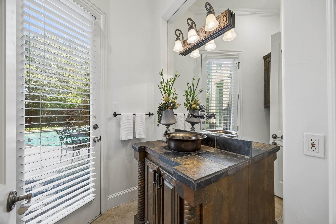
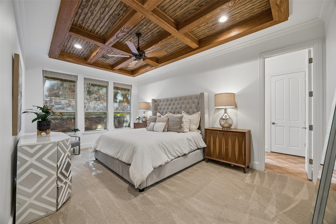
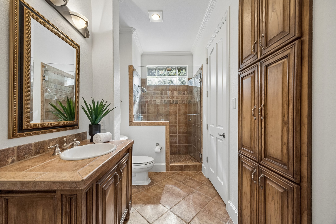
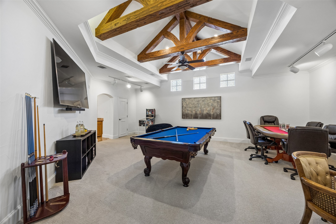
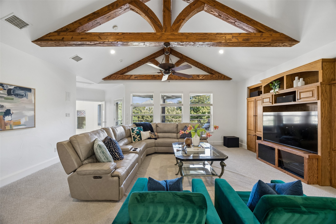
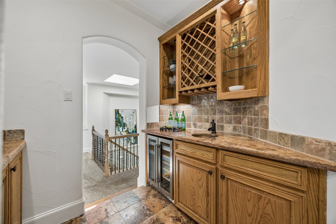
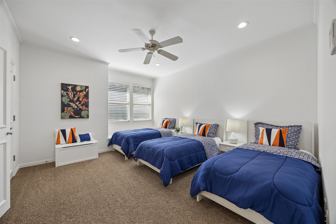
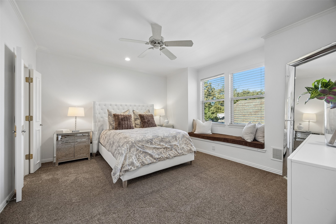
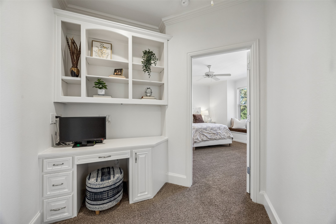
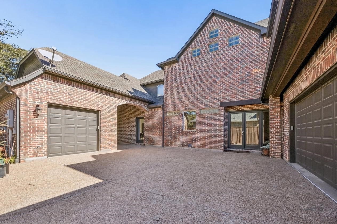
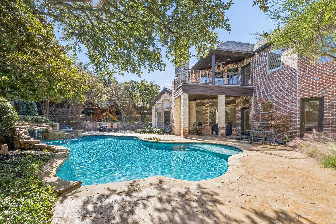
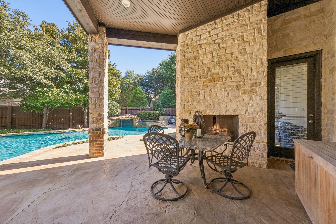
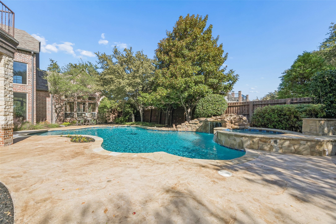
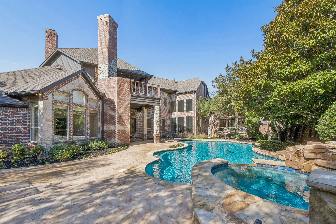
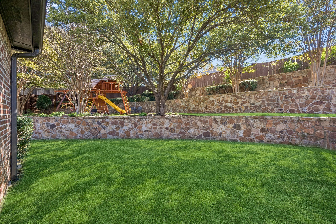
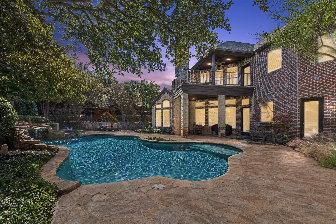
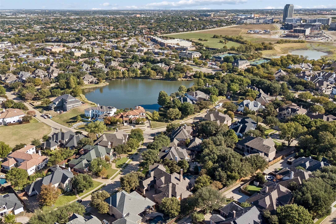
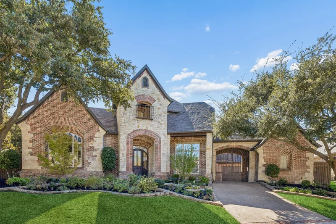
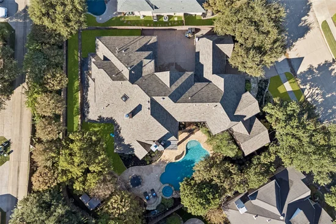
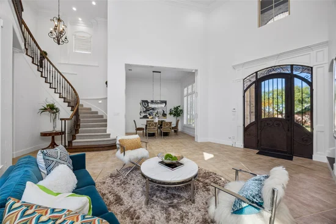
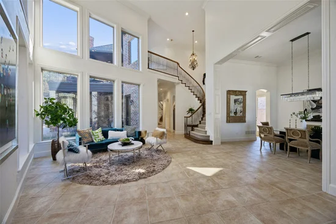
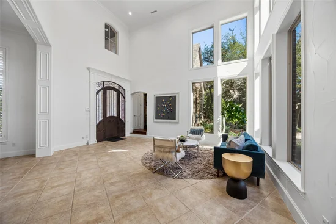
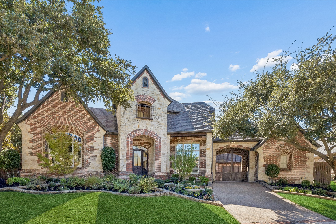
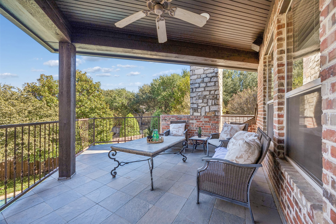
Grand in scale and rich in character, this exceptional custom estate offers a rare opportunity to experience elevated living in the exclusive gated community of The Lakes on Legacy. Set on an exquisitely landscaped .47-acres, the property makes an unforgettable first impression with its striking brick and stone façade and gated porte-cochere. Beyond the impressive entry, thoughtfully designed interiors reveal soaring ceilings, dramatic walls of windows and beautiful architectural detailing. With multiple living and entertaining spaces, dual staircases, and a layout designed to accommodate both intimate gatherings and grand-scale entertaining, every space offers something special. Grand entry with a formal living, private family room anchored by a stone fireplace, custom built-ins, and a striking stone accent wall. The elegant dining room is perfectly suited for hosting memorable occasions, while the executive study features coffered ceilings, plantation shutters, and custom cabinetry. A dedicated wine grotto provides an exceptional setting for your collection. The gourmet kitchen is equipped with all the extras. Primary suite is a private sanctuary, complete with its own fireplace, a peaceful sitting area overlooking the pool plus a glamorous spa bath complete with a custom closet. A downstairs guest suite with its own bath provides an ideal retreat for visitors. Upstairs, enjoy an extraordinary game room offering ample space for billiards, gaming and recreation. An adjoining family room creates the perfect gathering spot, complete with a wet bar. Two generously sized secondary bedrooms complete the upper level. Outside, unfolds into a private resort-inspired setting with a sparkling pool with waterfall and a heated spa, while the covered patio with outdoor fireplace creates an inviting backdrop. Multiple levels of landscaped outdoor space provide room to play. Great location, just minutes from The Star, Stonebriar Centre and The Shops at Legacy. A truly special offering!

Open House Announcements

Nov 8th 2:00pm to 4:00pm
In person. Please join us!
Property Highlights

Property Type
Residential
Property Sub Type
Single Family Residence
Architectural Style
Traditional, Detached
Bedrooms
5
Total Bathrooms
6
Living Area
6,283
Price / Sqft
$279
Acres
0.48
Year Built
2000
Condition
Resale
Cumulative Days on Market
181

Location

City/Township
Frisco
Subdivision
The Lakes On Legacy Drive Ph II
County
Denton

Property Details

Price
$1,750,000
Condition
Resale
Property Type
Residential
Property Sub Type
Single Family Residence

Building

Structure Type
House
Levels
Two
Stories For Sale
2

Community

Community Features
Fishing, Playground, Park, Tennis Courts, Trails Paths, Curbs, Gated, Sidewalks

Local Schools

Elementary School
Hicks
Middle School
Arbor Creek
High School
Hebron
School District
Lewisville ISD

Interior Features

Bedrooms and Bathrooms

Total Bathrooms
6
Full Bathrooms
4
1/2 Bathrooms
2
Bedrooms
5

Area and Spaces

Living Area
6,283

Appliances

Appliances
Some Gas Appliances, Built In Refrigerator, Convection Oven, Double Oven, Dishwasher, Electric Oven, Gas Cooktop, Disposal, Microwave, Plumbed For Gas, Refrigerator, Wine Cooler

Interior Features

Interior Features
Wet Bar, Built In Features, Chandelier, Dry Bar, Decorative Designer Lighting Fixtures, Double Vanity, Eat In Kitchen, Granite Counters, High Speed Internet, Multiple Master Suites, Open Floorplan, Pantry, Cable Tv, Vaulted Ceilings, Natural Woodwork, Walk In Closets, Wired For Sound
Flooring
Carpet, Ceramic Tile, Hardwood, Tile, Wood
Laundry Features
Washer Hookup, Dryer Hookup, Electric Dryer Hookup, Laundry In Utility Room
Window Features
Shutters
Security Features
Prewired, Security System, Carbon Monoxide Detectors, Security Gate, Gated Community, Smoke Detectors, Security Lights
Fireplace Features
Decorative, Gas, Gas Log, Gas Starter, Living Room, Primary Bedroom, Outside, Stone

Heating and Cooling

Heating Features
Central, Fireplaces, Natural Gas
Has Fireplace
Yes
Fireplaces
3

Building Details

Construction

Architectural Style
Traditional, Detached
Year Built
2000
Foundations
Slab

Materials

Construction Materials
Brick, Rock, Stone, Wood Siding
Roof
Composition, Shingle

Terms

Terms

Special Terms
Cash, Conventional, FHA, Va Loan
Cumulative Days on Market
181

Taxes

Tax

Tax (Annual)
$29,786

HOA

Has HOA
Yes
Association Fee
$1,870 /6mo
Association Fee Includes
All Facilities, Association Management

Heating, Cooling & Utilities

Cooling Features
Central Air, Ceiling Fans, Electric

Utilities

Utilities
Electricity Available, Electricity Connected, Natural Gas Available, Phone Available, Sewer Available, Separate Meters, Underground Utilities, Water Available, Cable Available
Sewer
Public Sewer
Water Source
Public

Lot

Acres
0.48
Lot Size
0.48
Lot Size Area Sq Ft
20,734.56
Lot Features
Interior Lot, Landscaped, Subdivision, Sprinkler System, Few Trees
Road Frontage
All Weather Road

Exterior Features

Exterior Features
Balcony, Lighting, Private Yard, Rain Gutters
Patio And Porch Features
Rear Porch, Patio, Balcony, Covered
Fencing
Back Yard, Fenced, Full, Gate, Privacy, Wood

Parking

Garage Capacity
3
Covered Spaces
4
Parking Features
Additional Parking, Concrete, Covered, Door Multi, Direct Access, Door Single, Driveway, Electric Gate, Enclosed, Garage, Garage Door Opener, Inside Entrance, Kitchen Level, Lighted, Oversized, Porte Cochere, Private, Garage Faces Side, Storage

Pool Features

Pool Features
Gunite, Heated, In Ground, Outdoor Pool, Pool, Pool Sweep, Pool Spa Combo, Waterfall, Water Feature
Listed by Michael Hershenberg, Real Broker, LLC
Listing Data last updated 11/07/2026 11:40 pm
Get a Link to this Property: Copy To Clipboard
QR Code link to this property

Phone:
Connect with:

Payment Calculator

per month. fixed. % interest.
$
%
$
%
Principal & Interest
+ Home Insurance
+ Property Tax
+ HOA Fees
per month
Total interest paid over s will be:
All estimates and provided for informational purposes only. Actual amounts may vary. The output of the tool is not a loan offer or solicitation, nor is it financial or legal advice. Information, rates, programs and loan scenarios shown are for example only as of 8-Nov-2026 and are subject to change without notice. Interest rates provided by the St. Louis Federal Reserve Economic Data (FRED). All products are subject to credit and property approval. Not all products are available in all states or for all loan amounts. Other restrictions and limitations apply. Contact your preferred lender for the pricing associated with your specific transaction. Calculations are generated by Open Source mortgage calculation software tools using common mathematical formulas. All calculations should be independently verified.
Get Walk Score Content

Property History

Today
Property information last updated
Yesterday
Status Active. This is the most recent date the listing was placed on market.
Cumulative Days on Market: 181 days (includes prior listings) · Currently listed since November 6, 2026. Data provided by the MLS.

Similar Properties