Start of property details

Share this property:
1161 La Mirada
Southlake, TX 76092
4 days ago NEW · Active
$6,895,000
$495 / Sqft
7
Beds
12
Baths
5
Garage
13,922
Sqft
1.58
Acres
MLS# 21428317
Cumulative Days on Market: 355 · Includes prior listings · Currently listed since 11/04/26 · Data provided by the MLS.

Property Description

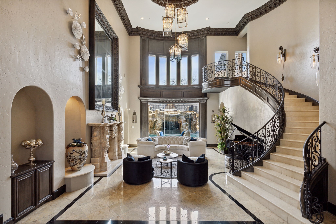
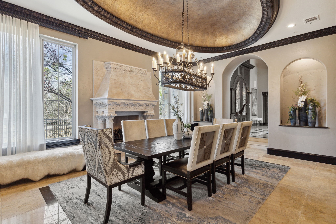
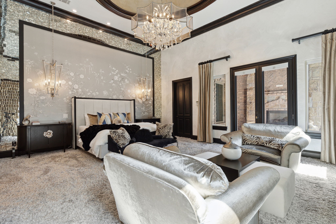
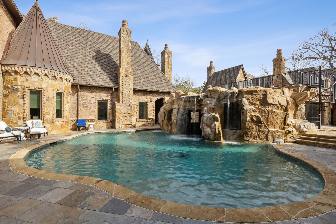
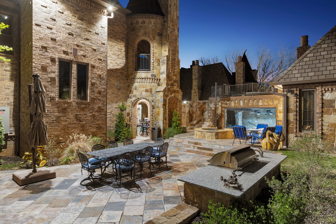
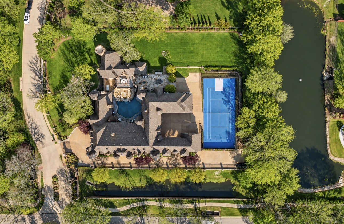
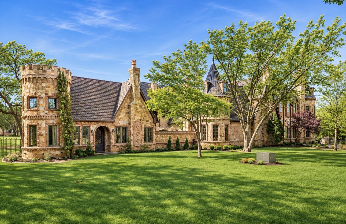
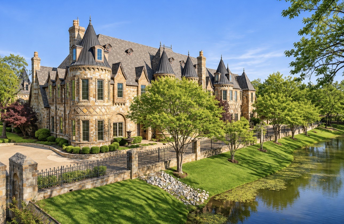
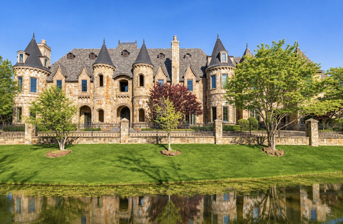
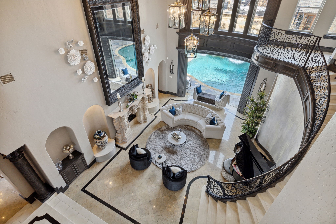
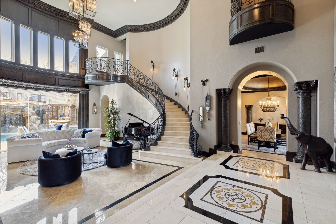
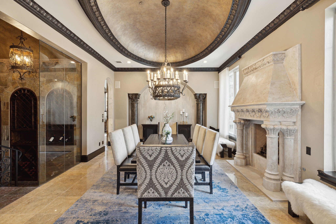
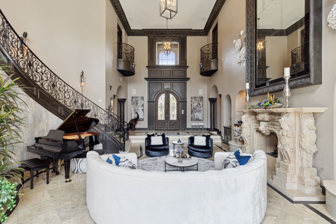
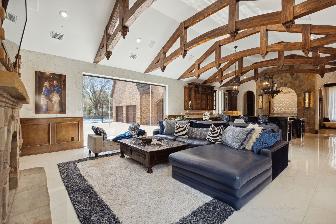
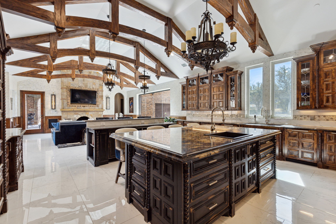
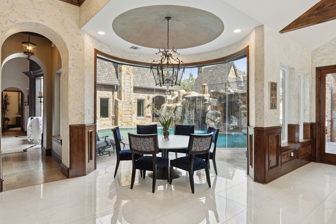
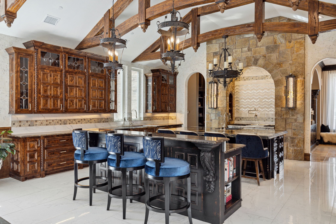
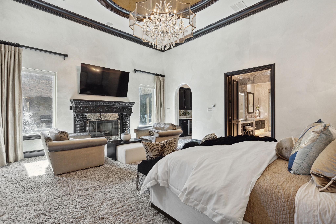
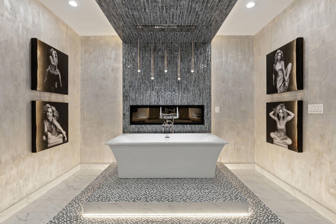
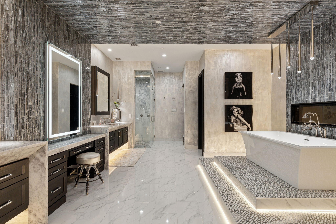
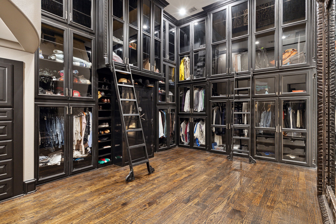
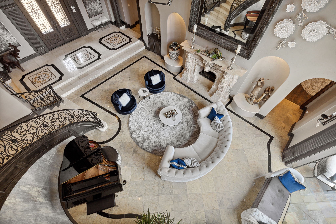
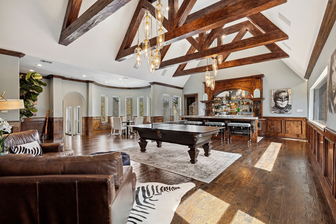
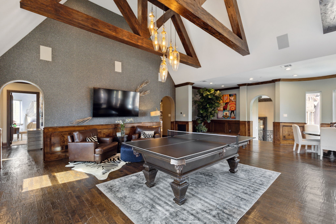
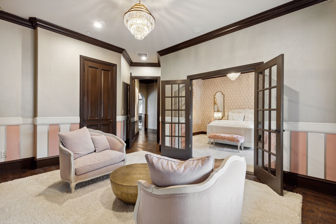
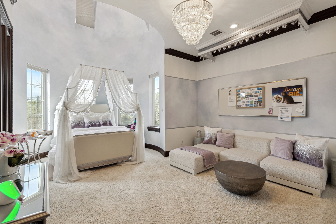
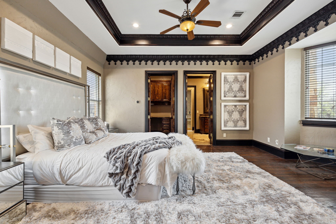
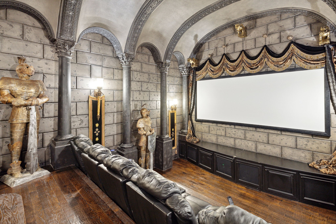
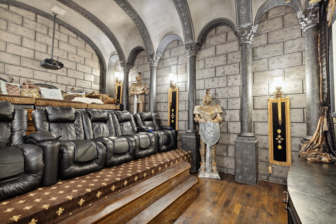
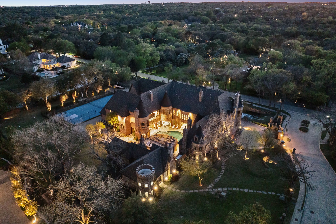
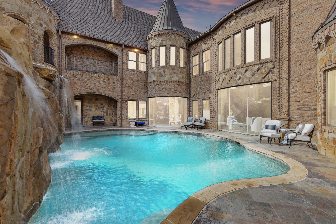
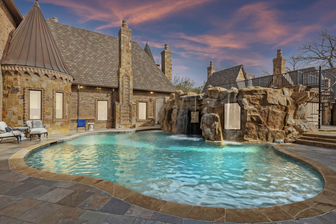
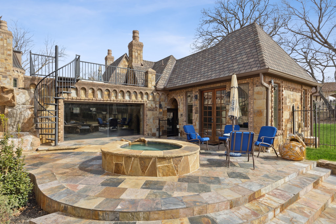
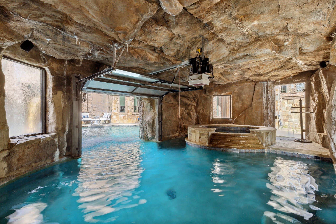
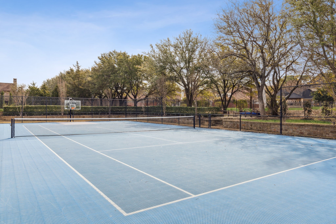
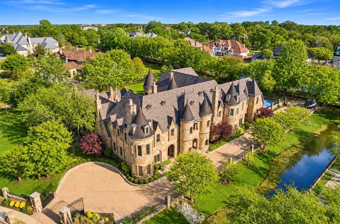
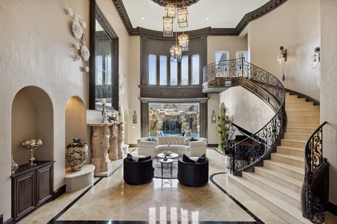
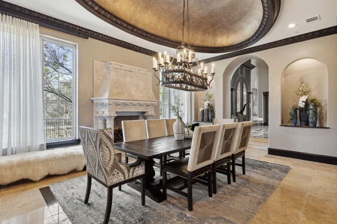
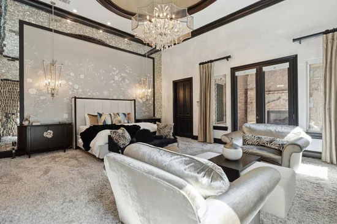
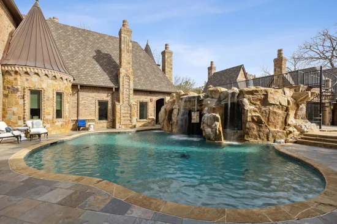
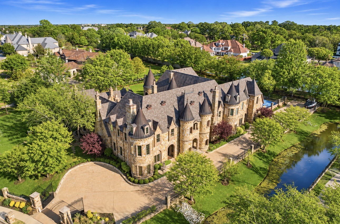
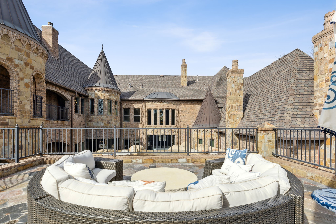
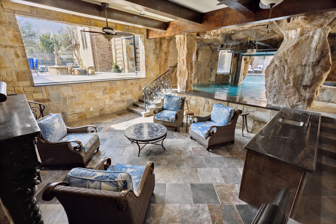
In the heart of Southlake, behind tree-lined streets and quiet prestige, stands your modern castle at 1161 La Mirada Court. Set on nearly two acres, this 13, 922 sq ft estate blends grandeur with warmth and imagination. Built in 2010 and exquisitely reinvented in 2021, it showcases artisan finishes and luxe accents from Vanderpump Alain, bringing couture detail and sculptural beauty into every room. With 7 bedrooms and 12 baths, the home offers dramatic architecture balanced by inviting, intimate spaces, all within award-winning Carroll ISD. The first-floor primary suite is a serene retreat with a spa-like bath and stunning two-story boutique closet. A grotto spa and pool flow seamlessly indoors to out, creating resort-style living alongside a private tennis court and elegant 2-bedroom guest house. Every detail whispers romance—this is more than a home; it is a Southlake legacy.

Property Highlights

Property Type
Residential
Property Sub Type
Single Family Residence
Architectural Style
Traditional, Detached
Bedrooms
7
Total Bathrooms
12
Living Area
13,922
Price / Sqft
$495
Acres
1.58
Year Built
2009
Condition
Resale
Cumulative Days on Market
355

Location

City/Township
Southlake
Subdivision
La Mirada
County
Tarrant

Property Details

Price
$6,895,000
Condition
Resale
Property Type
Residential
Property Sub Type
Single Family Residence

Building

Structure Type
House
Levels
Two
Stories For Sale
2

Community

Community Features
Curbs

Local Schools

Elementary School
Walnut Grove
Middle School
Carroll, Durham
High School
Carroll
School District
Carroll ISD

Interior Features

Bedrooms and Bathrooms

Total Bathrooms
12
Full Bathrooms
10
1/2 Bathrooms
2
Bedrooms
7

Area and Spaces

Living Area
13,922

Appliances

Appliances
Built In Refrigerator, Double Oven, Dishwasher, Disposal, Gas Range, Ice Maker, Microwave, Range, Some Commercial Grade, Vented Exhaust Fan, Wine Cooler

Interior Features

Interior Features
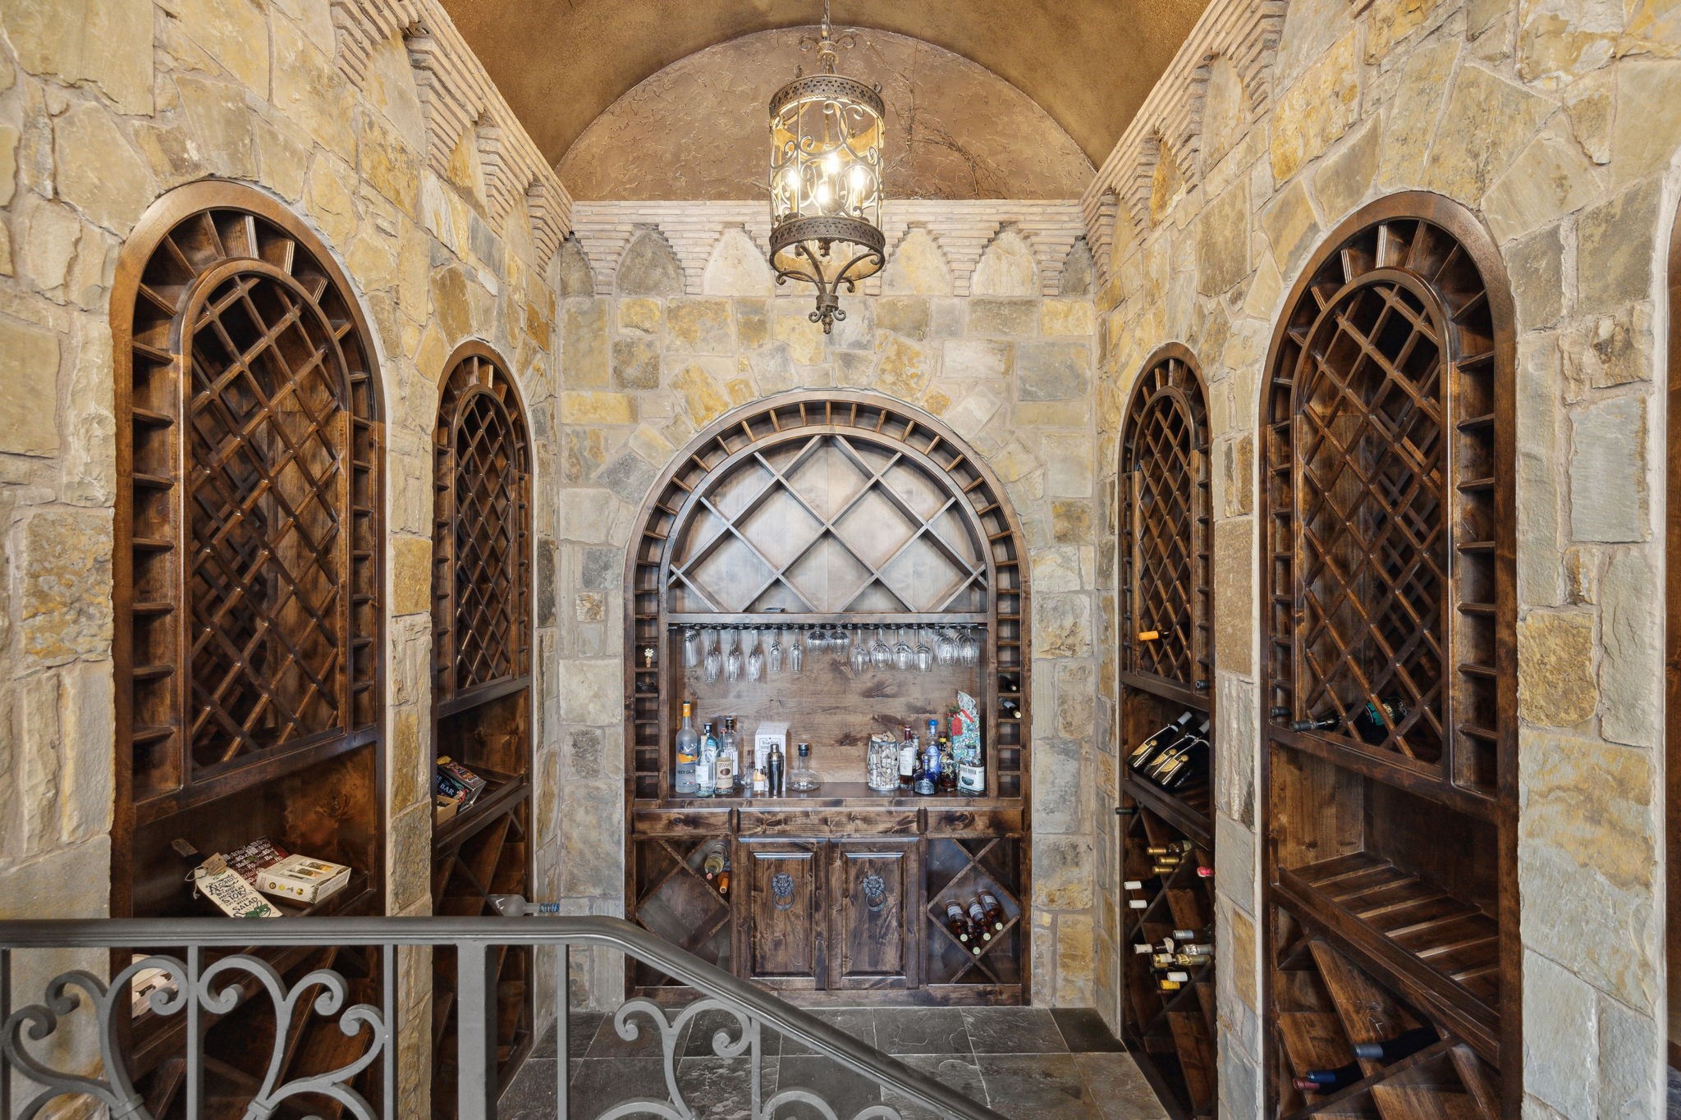
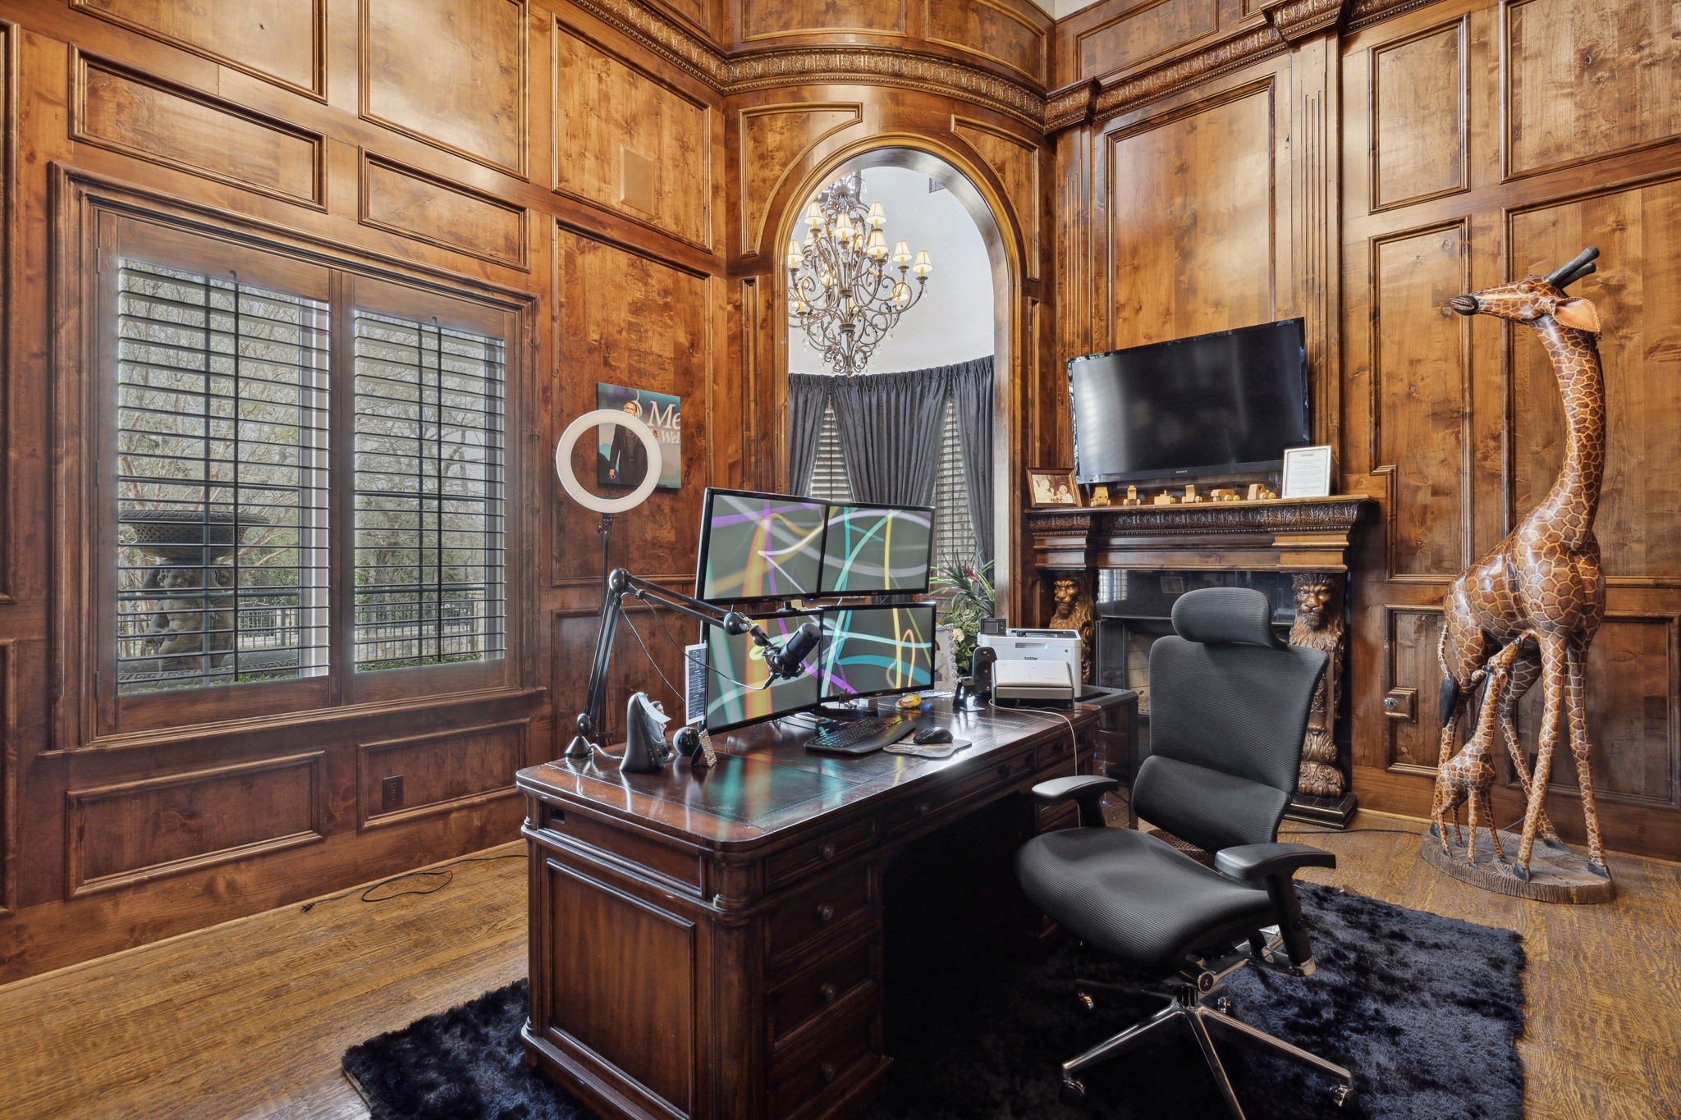
Wet Bar, Chandelier, Cathedral Ceilings, Decorative Designer Lighting Fixtures, Eat In Kitchen, Elevator, High Speed Internet, Kitchen Island, Multiple Staircases, Pantry, Paneling Wainscoting, Smart Home, Cable Tv, Vaulted Ceilings, Wired For Data, Walk In Closets, Wired For Sound
Flooring
Carpet, Hardwood, Marble, Tile
Accessibility Features
Accessible Elevator Installed
Security Features
Security System, Fire Sprinkler System, Security Gate, Smoke Detectors
Fireplace Features
Bedroom, Bath, Den, Dining Room, Family Room, Gas Log, Library, Living Room, Primary Bedroom

Heating and Cooling

Heating Features
Central, Natural Gas, Zoned
Has Fireplace
Yes
Fireplaces
9

Building Details

Construction

Architectural Style
Traditional, Detached
Year Built
2009
Foundations
Slab

Materials

Construction Materials
Brick, Rock, Stone
Roof
Composition

Terms

Terms

Special Terms
Cash, Conventional
Cumulative Days on Market
355

Taxes

Tax

Tax (Annual)
$97,094

HOA

Has HOA
Yes
Association Fee
$3,300 /yr
Association Fee Includes
Association Management, Maintenance Structure

Heating, Cooling & Utilities

Cooling Features
Attic Fan, Central Air, Ceiling Fans, Electric, Zoned

Utilities

Utilities
Sewer Available, Underground Utilities, Water Available, Cable Available
Sewer
Public Sewer
Water Source
Public

Lot

Acres
1.58
Lot Size
1.58
Lot Size Area Sq Ft
68,781.24

Exterior Features

Exterior Features
Balcony, Lighting, Outdoor Grill, Outdoor Living Area, Rain Gutters, Sport Court, Tennis Courts
Patio And Porch Features
Balcony, Covered
Fencing
Brick, Gate, Masonry, Stone, Wrought Iron

Parking

Garage Capacity
5
Covered Spaces
5
Parking Features
Concrete, Driveway, Electric Gate, Gated, Oversized, Workshop In Garage

Pool Features

Pool Features
Fenced, Gunite, Heated, In Ground, Pool, Pool Sweep
Listed by Jason Clark, Briggs Freeman Sotheby's Int'l
Listing Data last updated 11/09/2026 01:20 am
Get a Link to this Property: Copy To Clipboard
QR Code link to this property

Phone:
Connect with:

Payment Calculator

per month. fixed. % interest.
$
%
$
%
Principal & Interest
+ Home Insurance
+ Property Tax
+ HOA Fees
per month
Total interest paid over s will be:
All estimates and provided for informational purposes only. Actual amounts may vary. The output of the tool is not a loan offer or solicitation, nor is it financial or legal advice. Information, rates, programs and loan scenarios shown are for example only as of 9-Nov-2026 and are subject to change without notice. Interest rates provided by the St. Louis Federal Reserve Economic Data (FRED). All products are subject to credit and property approval. Not all products are available in all states or for all loan amounts. Other restrictions and limitations apply. Contact your preferred lender for the pricing associated with your specific transaction. Calculations are generated by Open Source mortgage calculation software tools using common mathematical formulas. All calculations should be independently verified.
Get Walk Score Content

Property History

2 days ago
Property information last updated
4 days ago
Status Active. This is the most recent date the listing was placed on market.
Cumulative Days on Market: 355 days (includes prior listings) · Currently listed since November 4, 2026. Data provided by the MLS.

Similar Properties