Start of property details

Share this property:
1509 Meeting Street
Southlake, TX 76092
3 days ago NEW · Active
$2,400,000
$577 / Sqft
3
Beds
5
Baths
2
Garage
4,160
Sqft
0.07
Acres
MLS# 21426740
Cumulative Days on Market: 4 · Includes prior listings · Currently listed since 11/06/26 · Data provided by the MLS.

Property Description

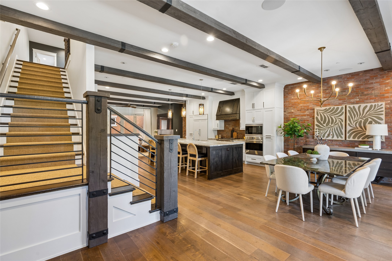
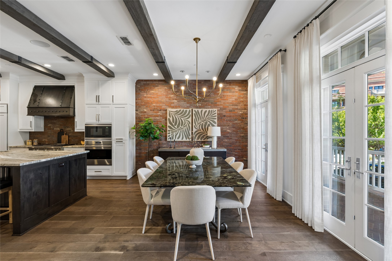
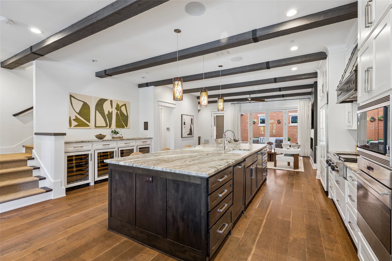
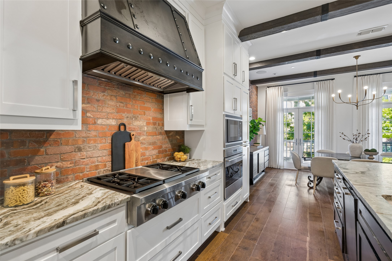
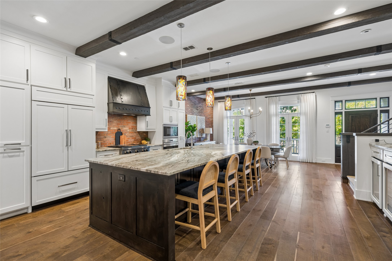
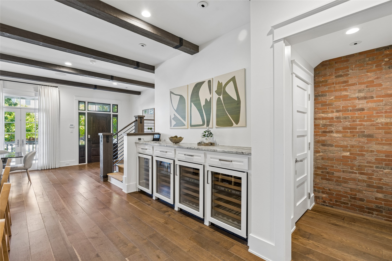
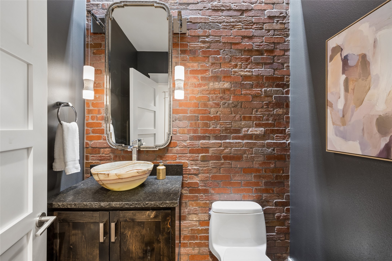
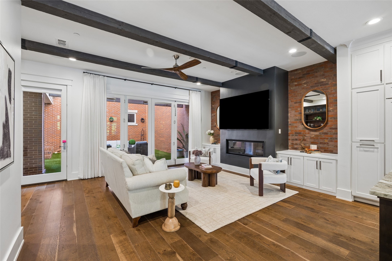
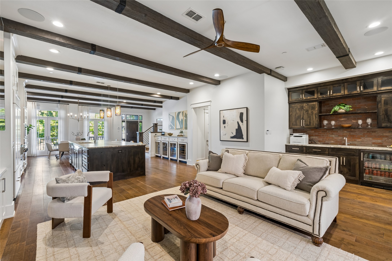
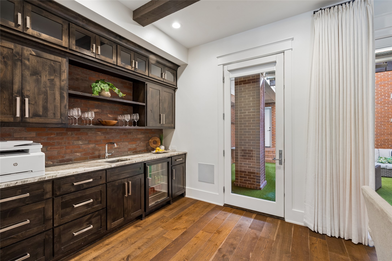
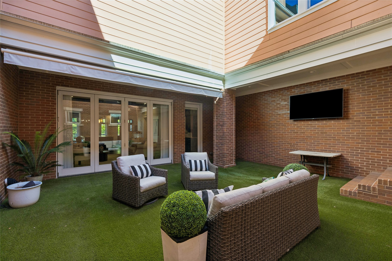
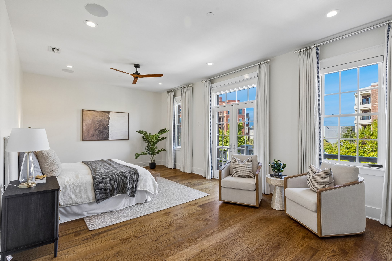
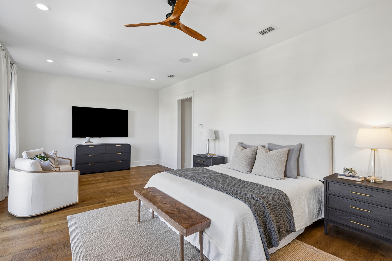
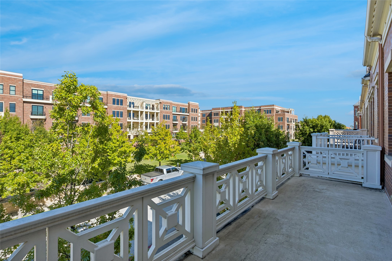
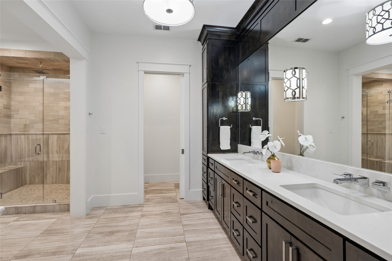
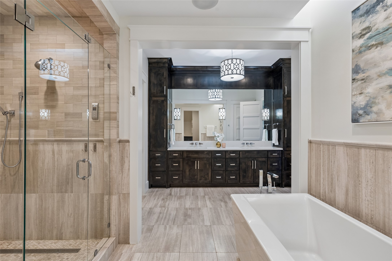
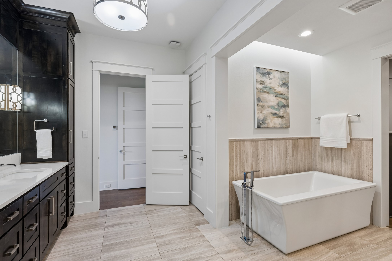
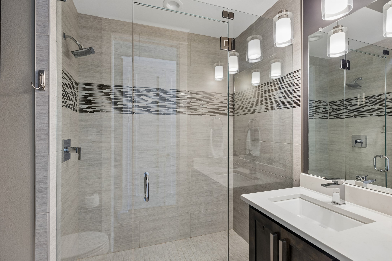
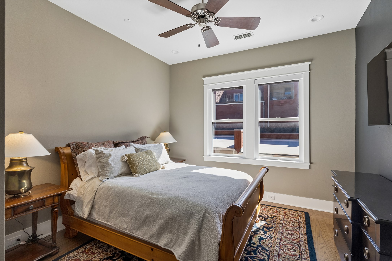
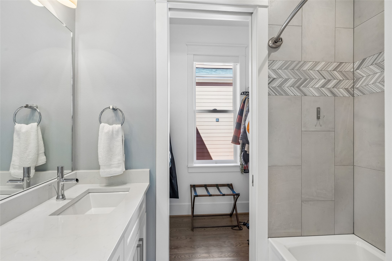
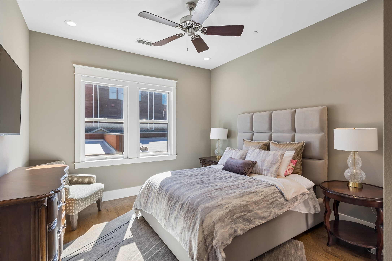
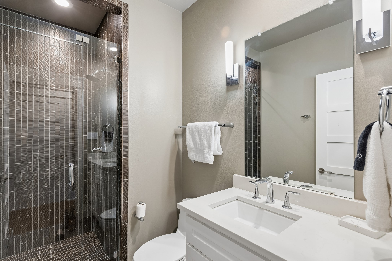
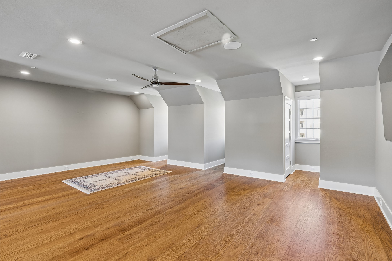
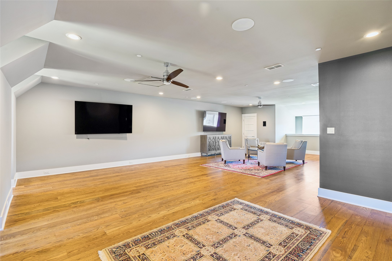
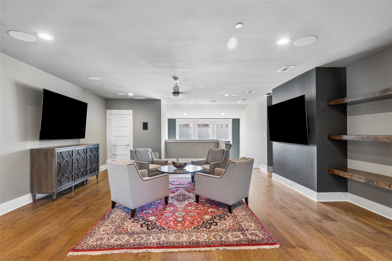
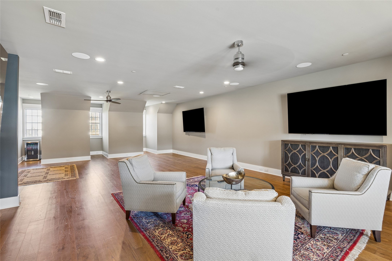
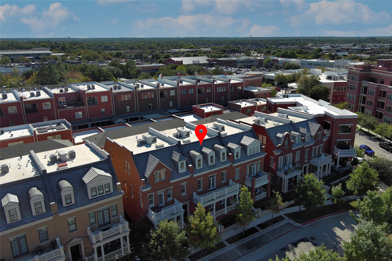
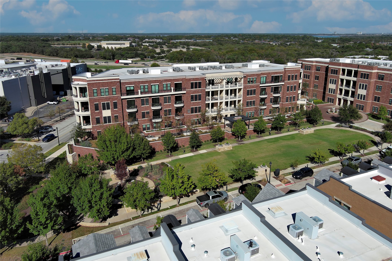
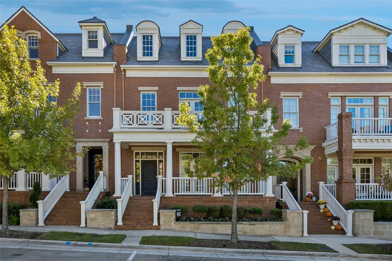
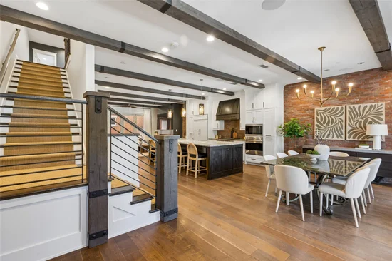
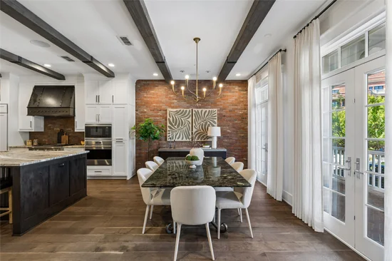
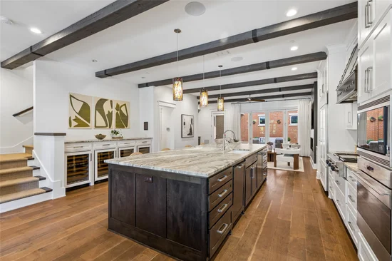
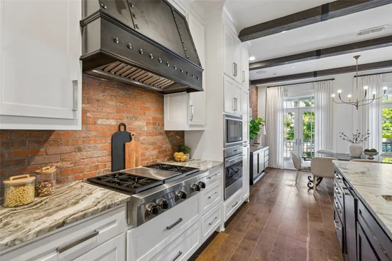
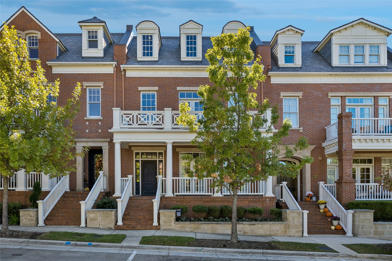
Welcome to an exceptional luxury brownstone in the heart of Southlake's Garden District. Bright, inviting and thoughtfully designed this custom residence combines the comfort of a beautiful home with ease of a lock and leave lifestyle. Set in one of DFW's most recognizable destinations, it places fine dining, upscale shopping, and entertainment just a stroll away. Here, an urban lifestyle meets the warmth and charm of a hometown community, making this a wonderful place to live work and invest. Step inside and discover a home defined by custom details, generous natural light, and an open welcoming layout. The living, dining and kitchen areas flow together seamlessly, creating an ideal setting for everyday living as well as gatherings. The chef inspired kitchen is equipped with upgraded appliances custom cabinetry, and an oversized island, that offers plenty of space for cooking, eating and hosting. A dramatic wall of wine refrigerators adds a distinctive focal point, while the living room fireplace provides a cozy place to relax. This home's refined features includes 10ft ceilings , a Savant smart home automation system, and folding doors that open to a private courtyard. Enjoy the additional light and character of the atrium, or step outside to your own peaceful retreat, perfect for enjoying coffee or hosting guest. The third floor offers outstanding flexibility and a rare opportunity to create a space tailored to your lifestyle. Imagine a media room, game room, family parties, a home office and or a setting for business meetings. With so many possibilities this versatile area can evolve to meet your needs. A discreet rear entry garage adds everyday convenience and while keeping the home's street facing presence welcoming and elegant.Move in ready and ideally positioned for a walkable lifestyle, this custom brownstone brings together luxury, convenience, and versatility in one remarkable home. Enjoy the best things Southlake has to offer. Don't Miss your chance.

Property Highlights

Property Type
Residential
Property Sub Type
Townhouse
Bedrooms
3
Total Bathrooms
5
Living Area
4,160
Price / Sqft
$577
Acres
0.07
Year Built
2015
Cumulative Days on Market
4

Location

City/Township
Southlake
Subdivision
Garden District & Brownstones
County
Tarrant

Property Details

Price
$2,400,000
Property Type
Residential
Property Sub Type
Townhouse

Building

Levels
Three Or More

Community

Community Features
Curbs, Sidewalks

Local Schools

Elementary School
Johnson
Middle School
Durham
High School
Carroll
School District
Carroll ISD

Interior Features

Bedrooms and Bathrooms

Total Bathrooms
5
Full Bathrooms
4
1/2 Bathrooms
1
Bedrooms
3

Area and Spaces

Living Area
4,160

Appliances

Appliances
Built In Refrigerator, Double Oven, Dishwasher, Electric Oven, Gas Cooktop, Disposal, Microwave, Wine Cooler

Interior Features

Interior Features
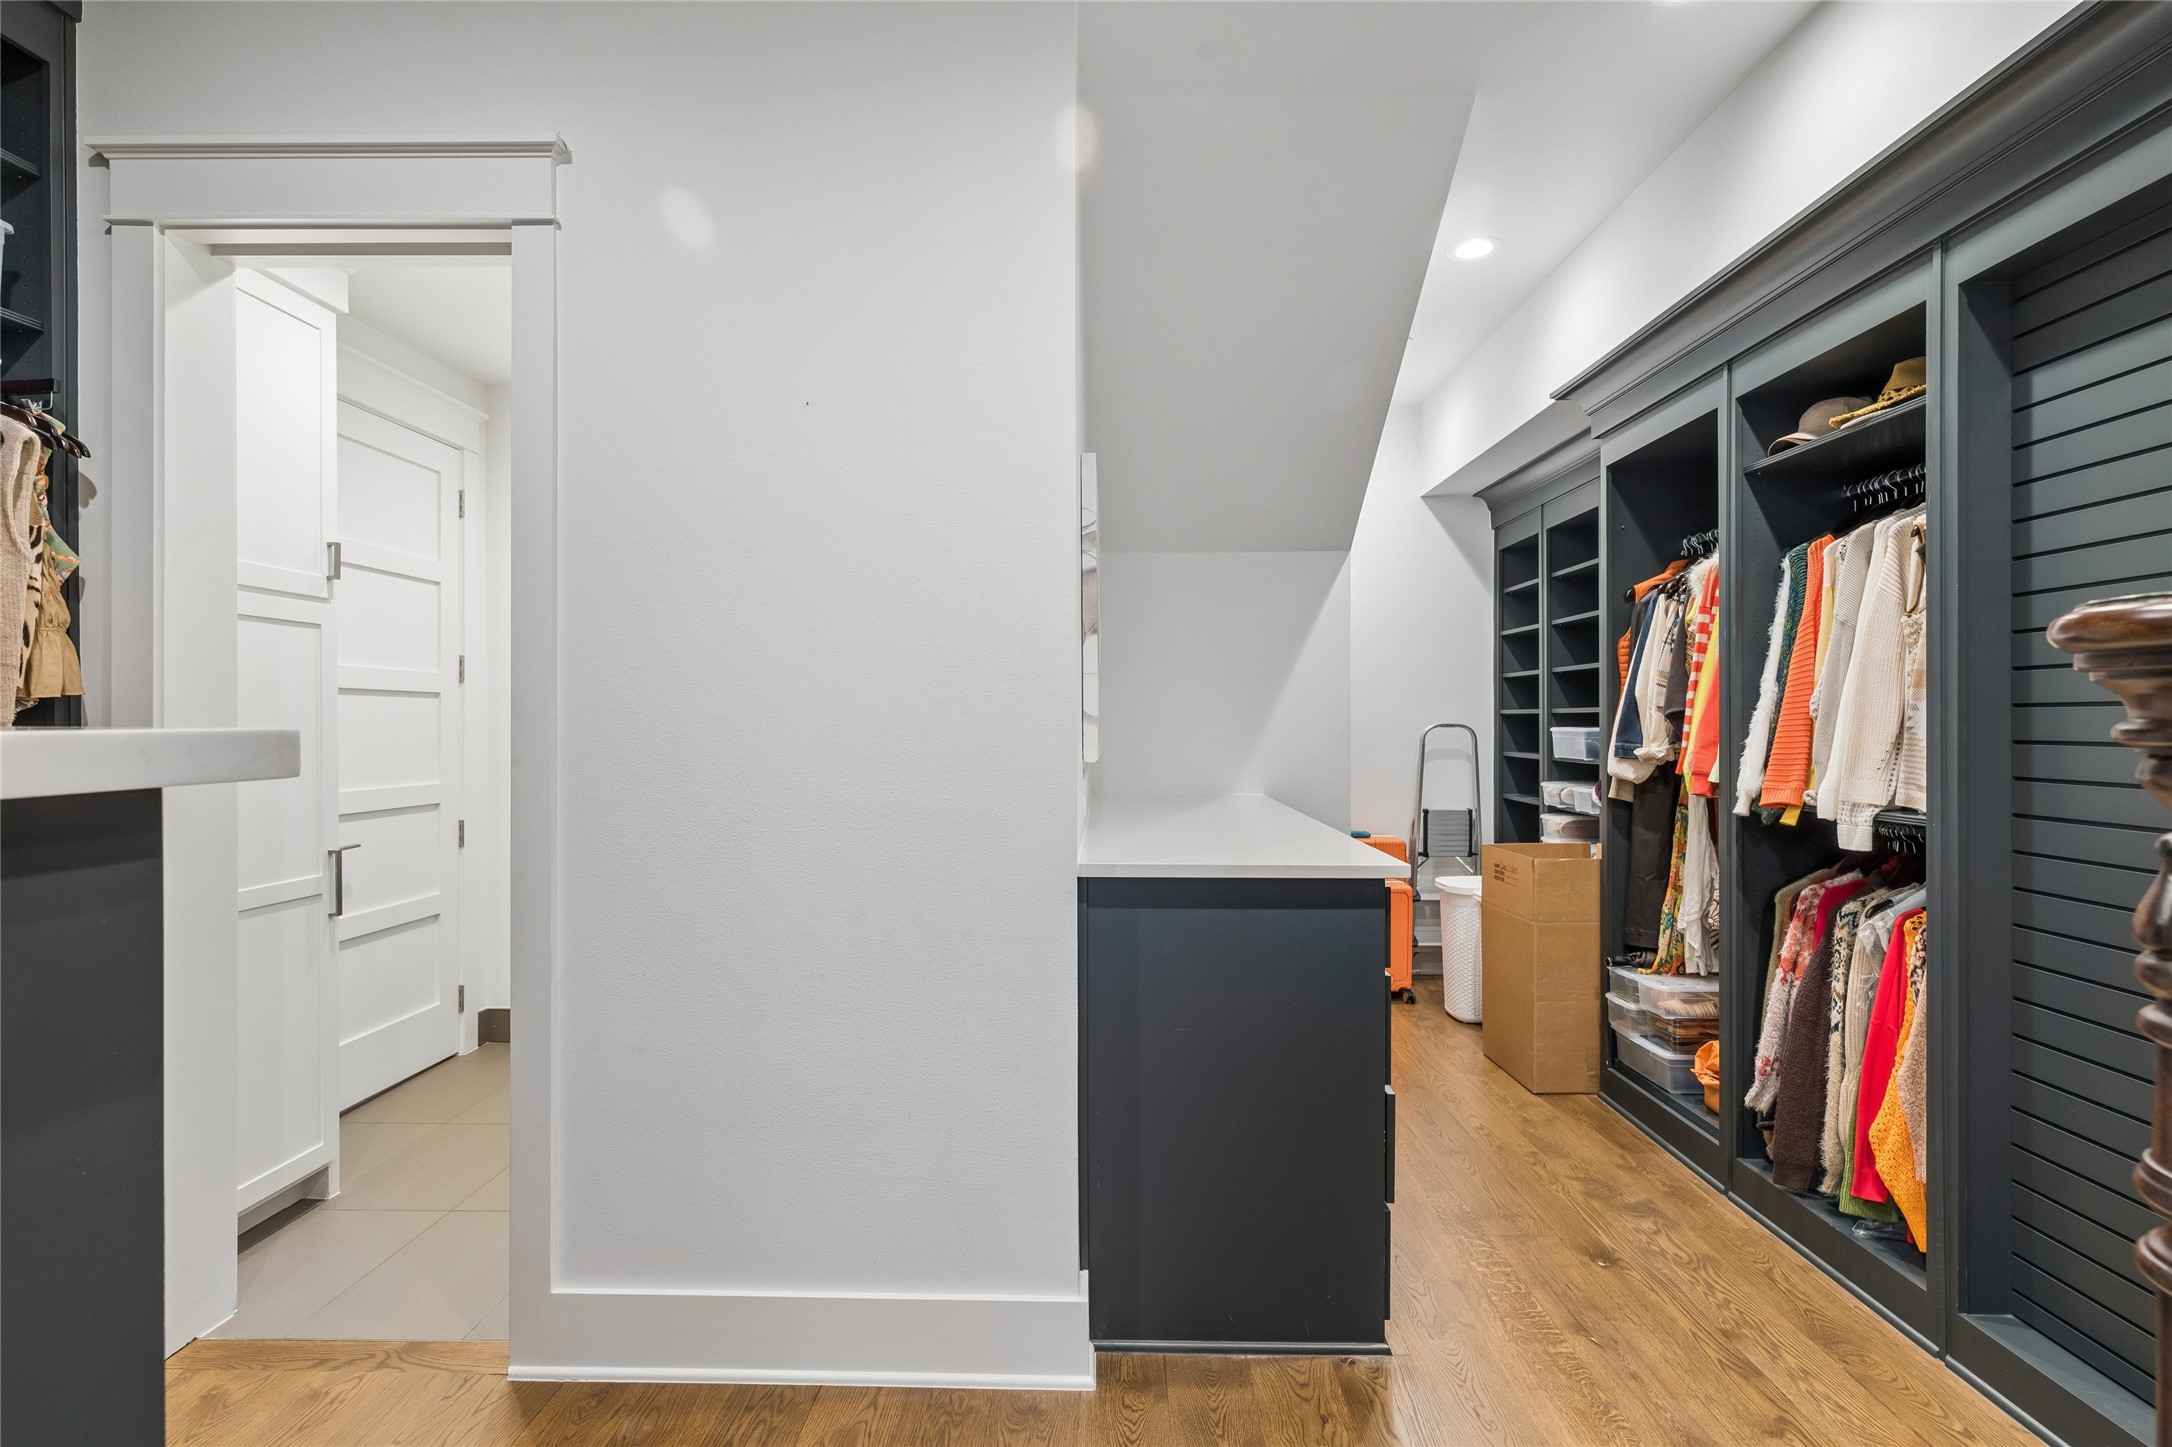
Wet Bar, Built In Features, Decorative Designer Lighting Fixtures, Eat In Kitchen, High Speed Internet, Kitchen Island, Pantry, Smart Home, Cable Tv, Wired For Data, Walk In Closets, Wired For Sound
Flooring
Ceramic Tile, Hardwood, Wood
Laundry Features
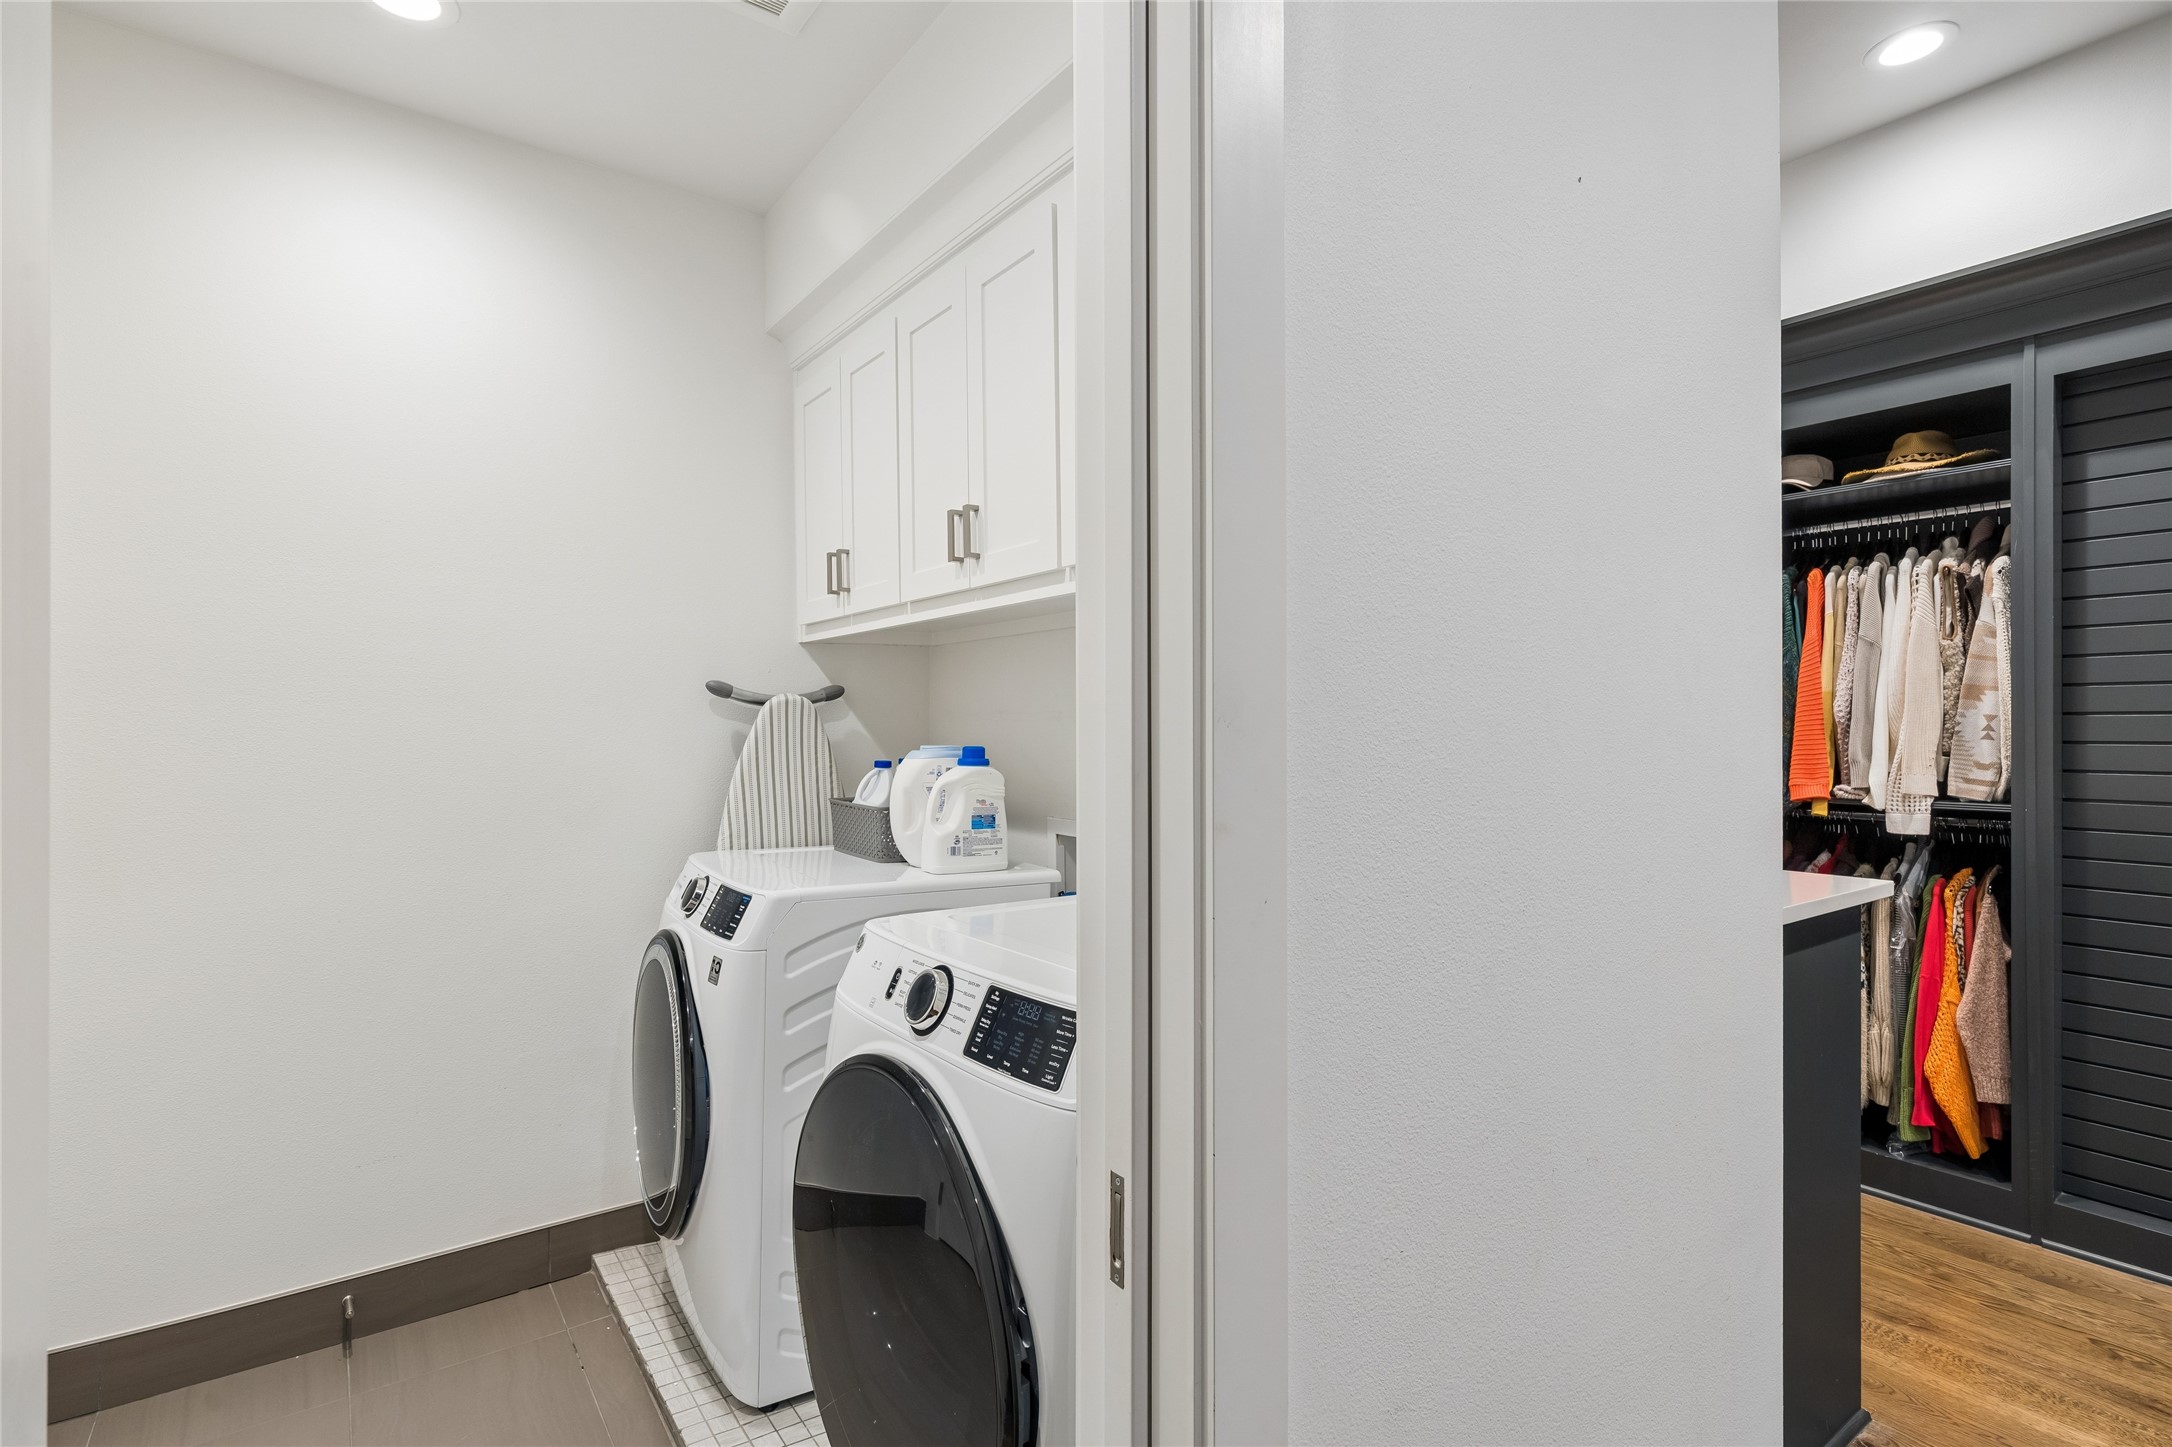
Laundry In Utility Room
Security Features
Security System, Carbon Monoxide Detectors, Fire Alarm, Firewalls, Fire Sprinkler System, Smoke Detectors, Security Service
Fireplace Features
Gas Log, Living Room

Heating and Cooling

Heating Features
Central, Natural Gas
Has Fireplace
Yes
Fireplaces
1

Building Details

Construction

Year Built
2015
Foundations
Slab

Materials

Construction Materials
Brick, Wood Siding
Roof
Composition

Terms

Terms

Exclusions
11
Cumulative Days on Market
4

Taxes

Tax

Tax (Annual)
$27,232

HOA

Has HOA
Yes
Association Fee
$3,500 /yr
Association Ammenities
Maintenance Front Yard
Association Fee Includes
Association Management, Maintenance Grounds

Heating, Cooling & Utilities

Cooling Features
Central Air, Ceiling Fans, Zoned

Utilities

Utilities
Natural Gas Available, Sewer Available, Separate Meters, Water Available, Cable Available
Sewer
Public Sewer
Water Source
Public

Lot

Acres
0.07
Lot Size
0.07
Lot Size Area Sq Ft
3,049.20
Lot Features
Interior Lot, Landscaped, Subdivision

Exterior Features

Exterior Features
Awnings, Balcony, Courtyard
Patio And Porch Features
Awnings, None, Patio, Balcony
Fencing
None

Parking

Garage Capacity
2
Covered Spaces
2
Parking Features
Door Single, Garage, Garage Door Opener, Garage Faces Rear

Pool Features

Pool Features
None
Listed by Shelly Hammond, Coldwell Banker Realty
Listing Data last updated 11/09/2026 01:20 am
Get a Link to this Property: Copy To Clipboard
QR Code link to this property

Phone:
Connect with:

Payment Calculator

per month. fixed. % interest.
$
%
$
%
Principal & Interest
+ Home Insurance
+ Property Tax
+ HOA Fees
per month
Total interest paid over s will be:
All estimates and provided for informational purposes only. Actual amounts may vary. The output of the tool is not a loan offer or solicitation, nor is it financial or legal advice. Information, rates, programs and loan scenarios shown are for example only as of 9-Nov-2026 and are subject to change without notice. Interest rates provided by the St. Louis Federal Reserve Economic Data (FRED). All products are subject to credit and property approval. Not all products are available in all states or for all loan amounts. Other restrictions and limitations apply. Contact your preferred lender for the pricing associated with your specific transaction. Calculations are generated by Open Source mortgage calculation software tools using common mathematical formulas. All calculations should be independently verified.
Get Walk Score Content

Property History

Today
Property information last updated
3 days ago
Status Active. This is the date the listing was placed on market.
Cumulative Days on Market: 4 days (includes prior listings) · Currently listed since November 6, 2026. Data provided by the MLS.

Similar Properties