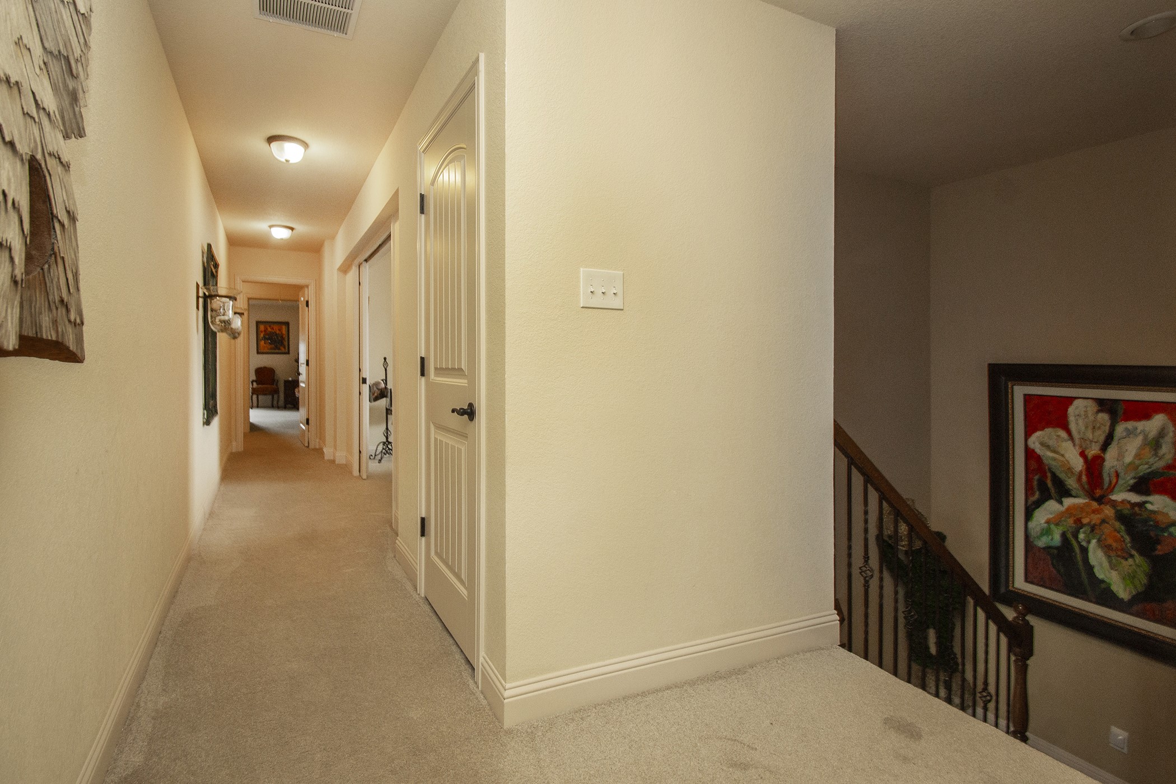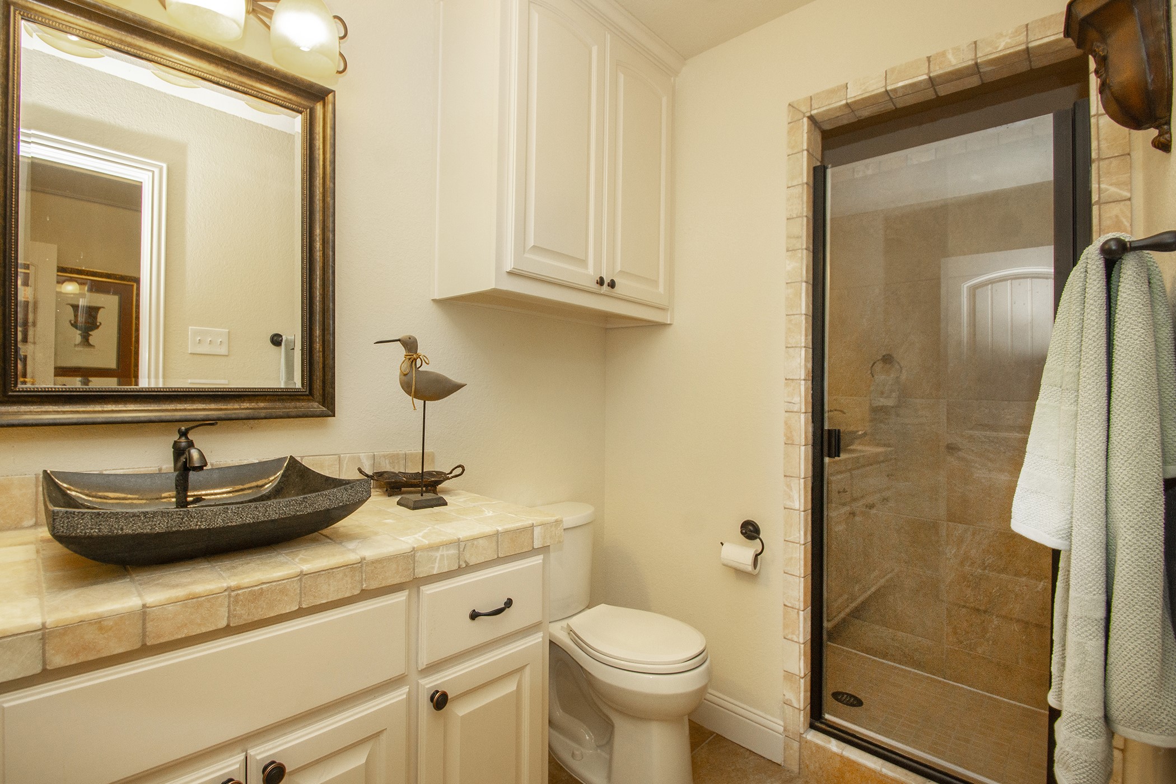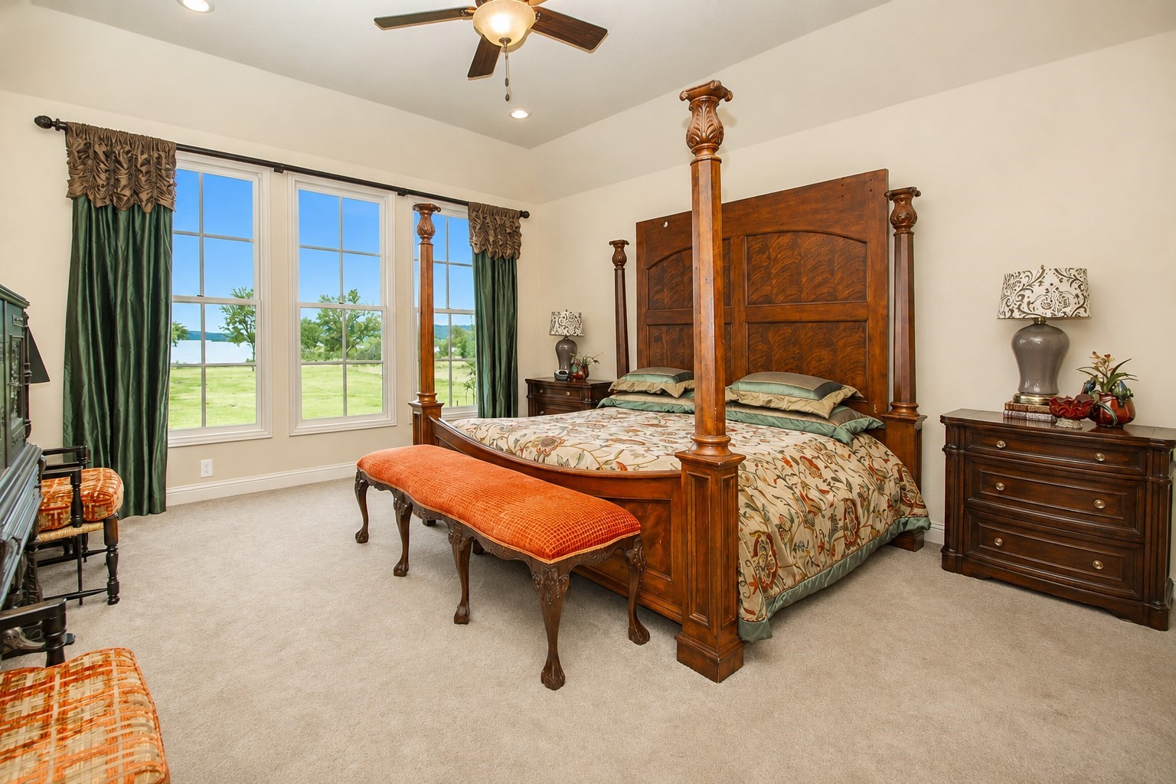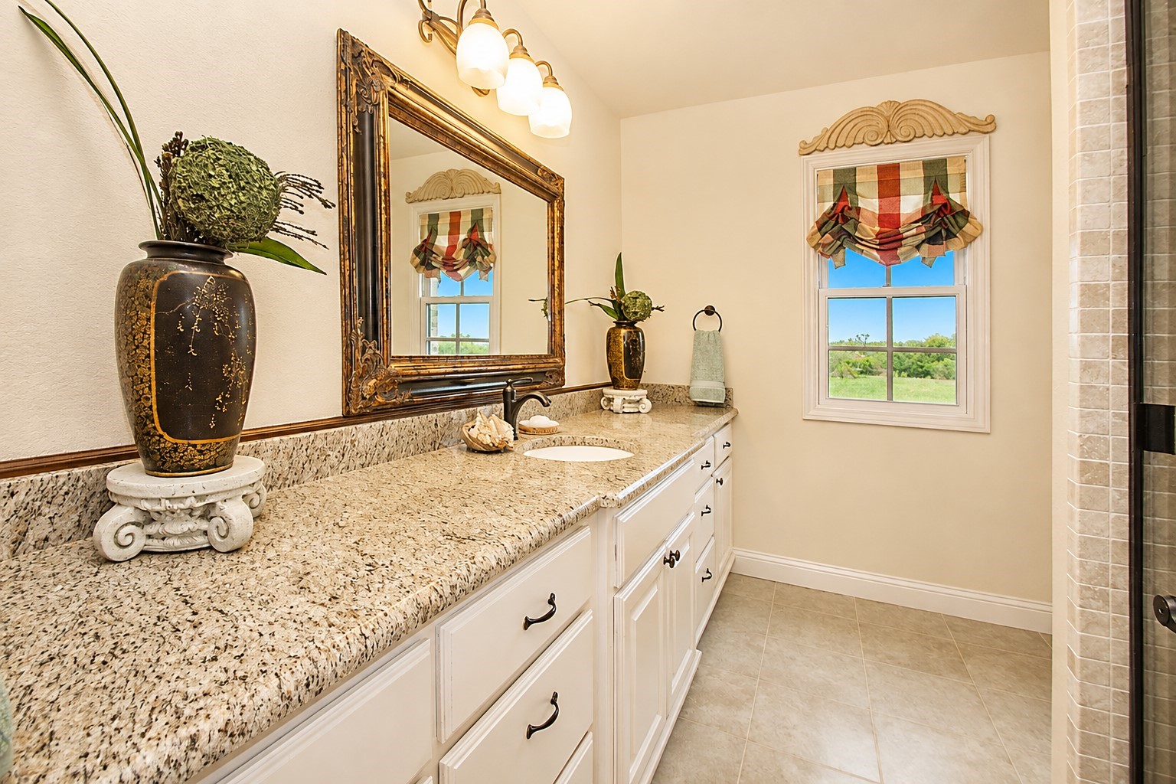
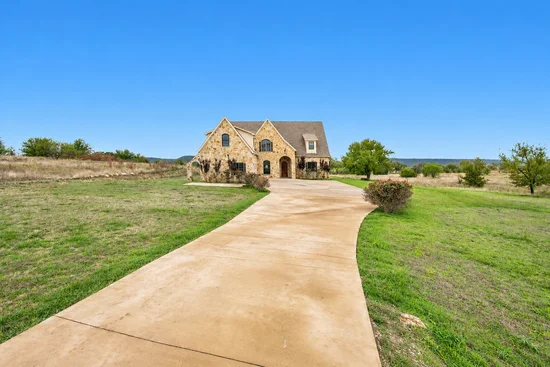
Start of property details

Share this property:
723 Clear Cove Court N
Graford, TX 76449
5 days ago NEW · Active
$1,250,000
$322 / Sqft
4
Beds
4
Baths
4
Garage
3,880
Sqft
1.01
Acres
MLS# 21425818
Cumulative Days on Market: 2 · Includes prior listings · Currently listed since 11/03/26 · Data provided by the MLS.

Property Description

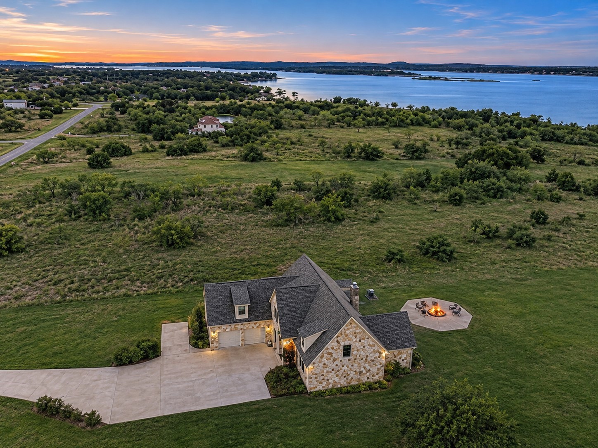
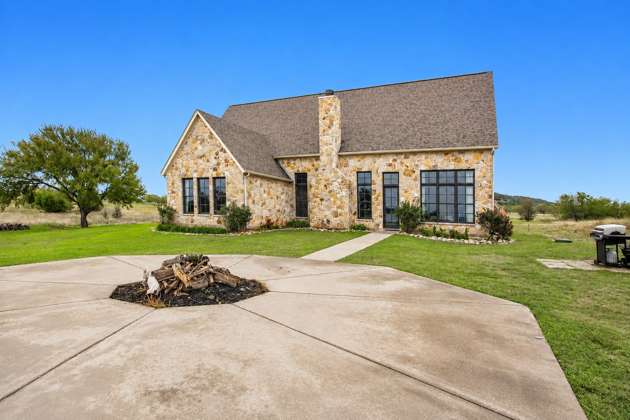
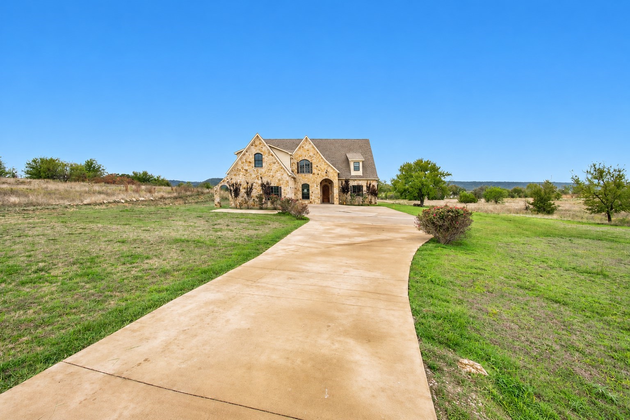
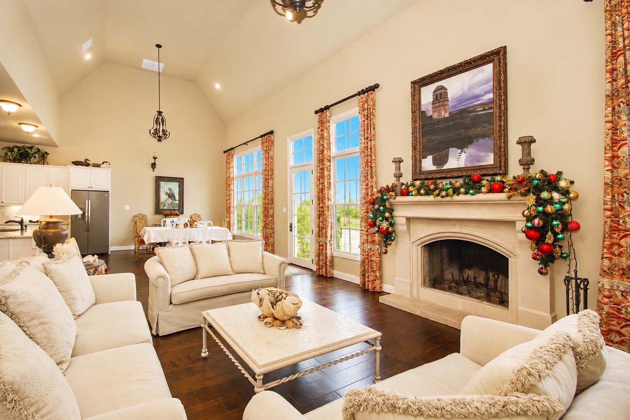
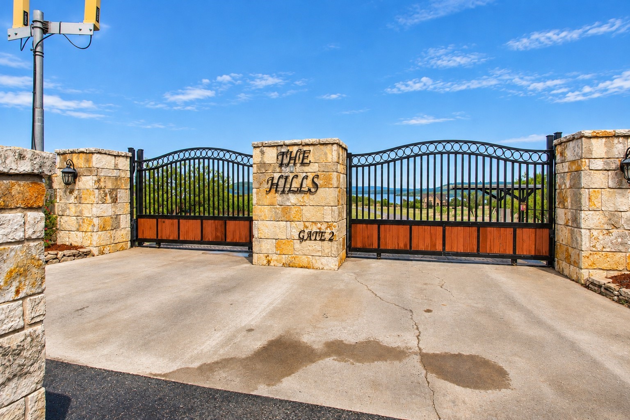
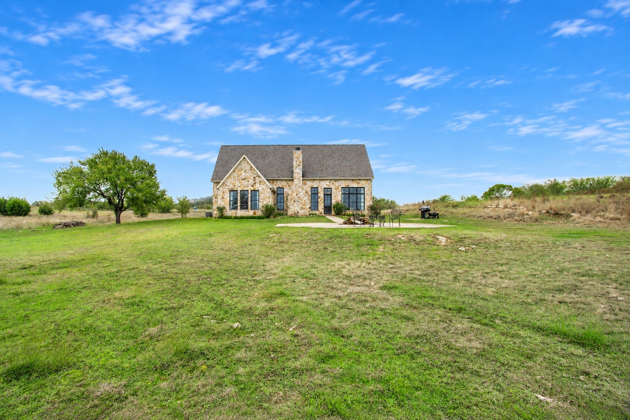
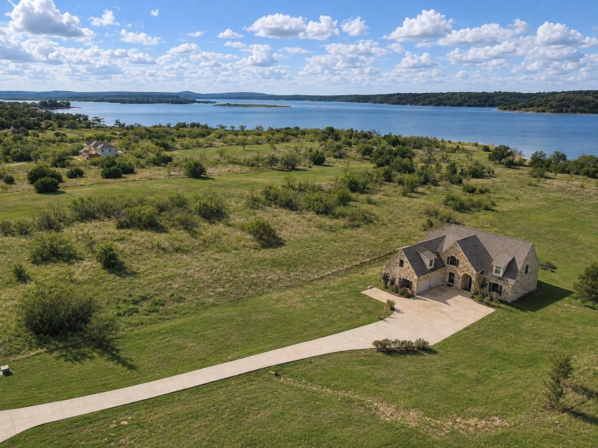
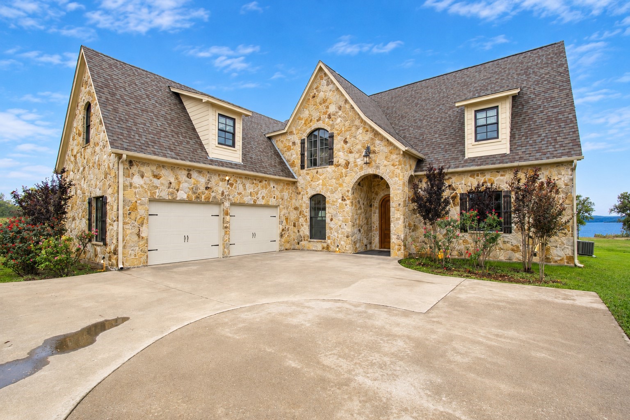
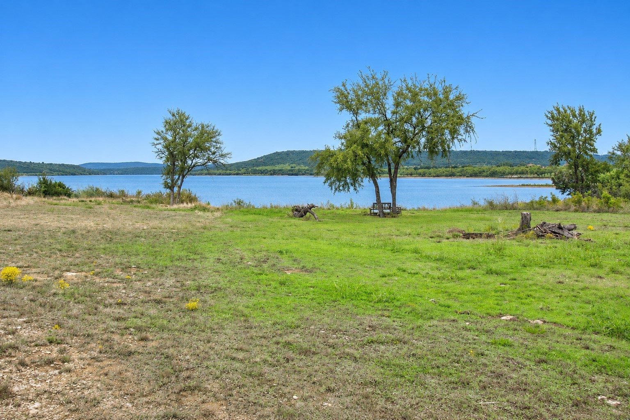
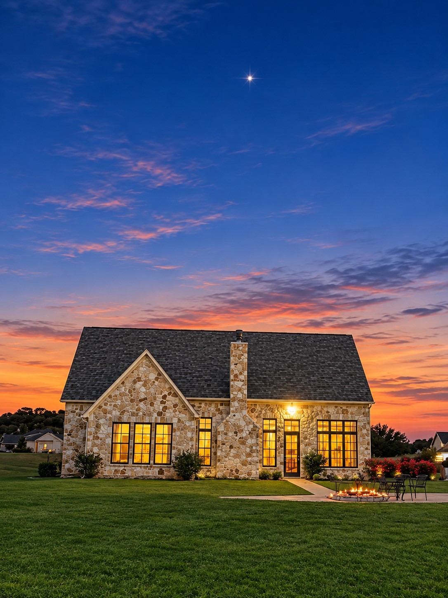
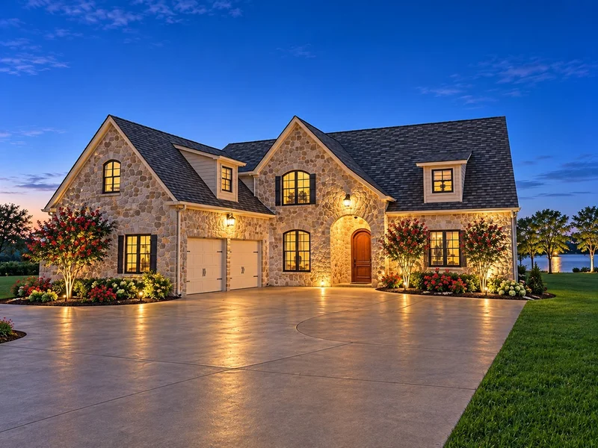
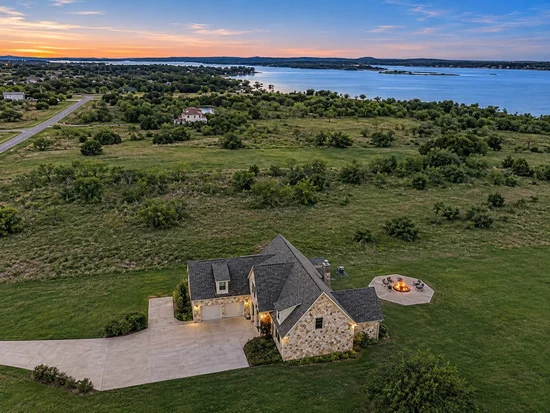
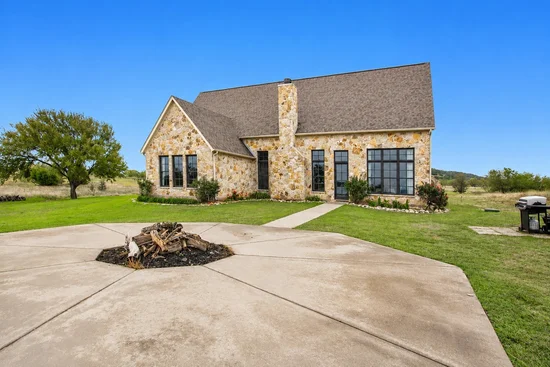
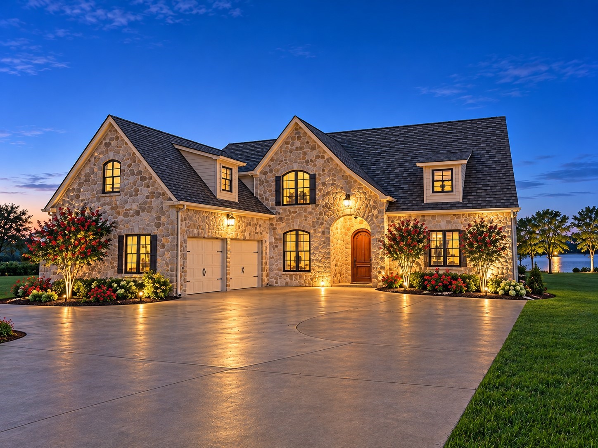
LUXURY LAKE LIVING AT ITS BEST! Welcome to The Hills Above Possum Kingdom, one of the area's most sought-after gated lake communities! This stunning custom-built, two-story home, built in 2014, offers approximately 3, 880 square feet of beautifully designed living space on just over an acre, with breathtaking lake views and some of the most spectacular sunset views you'll find.

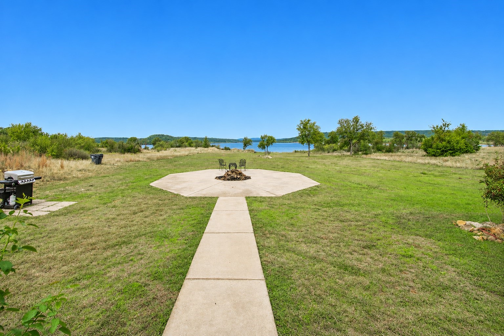
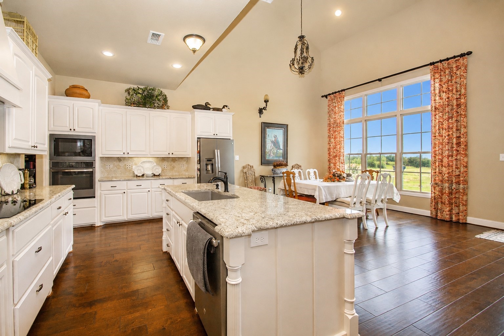
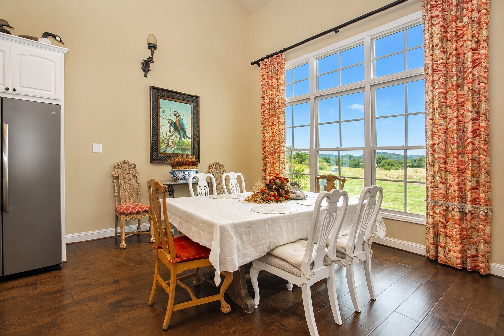
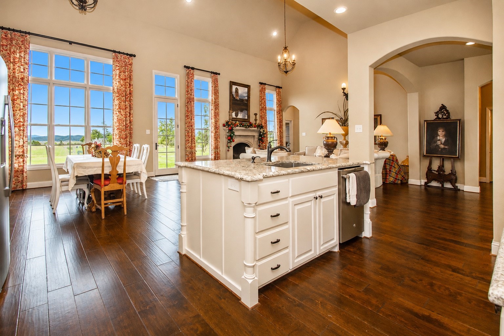
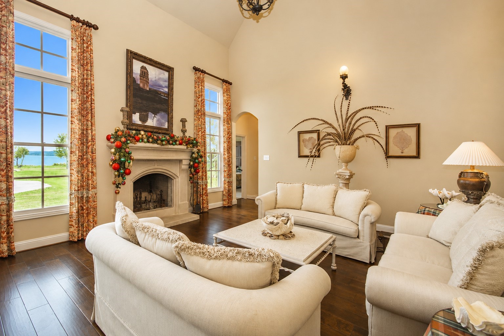
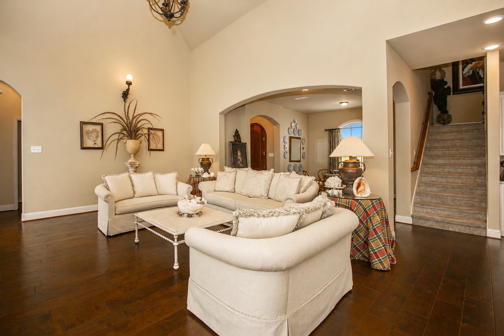
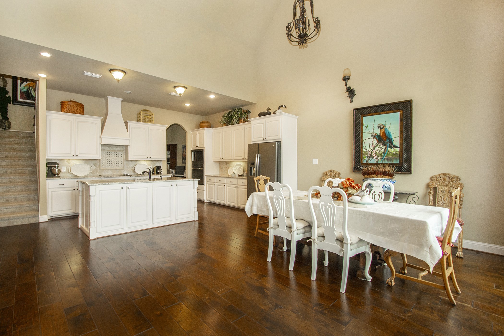
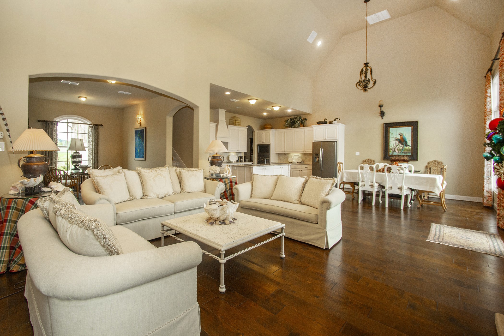
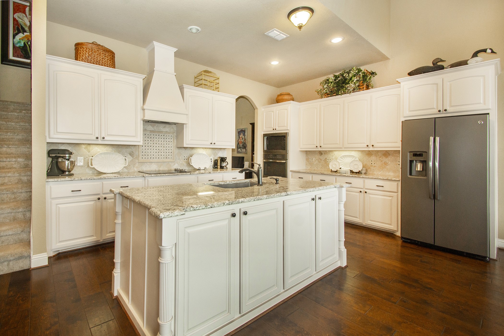
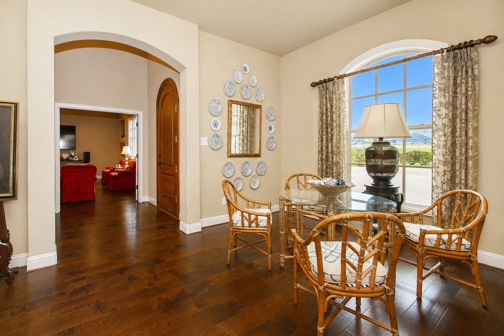
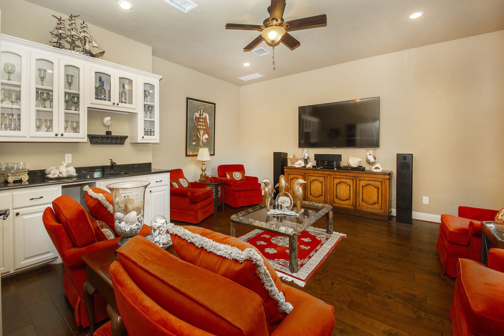
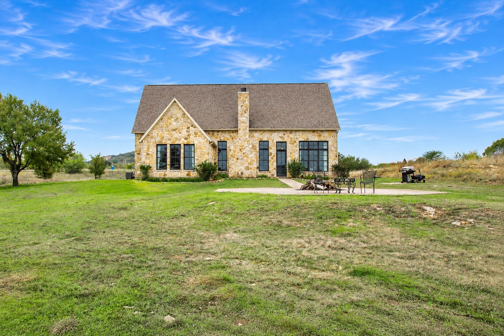
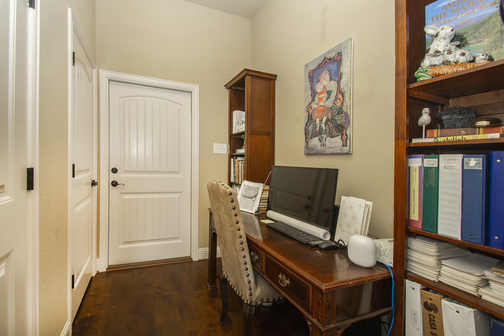
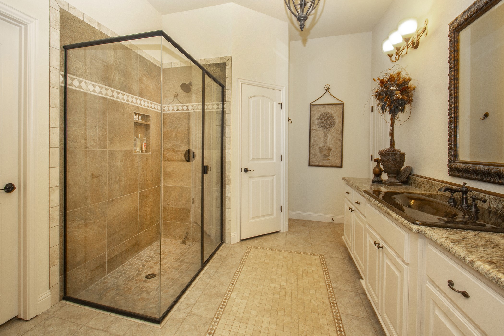
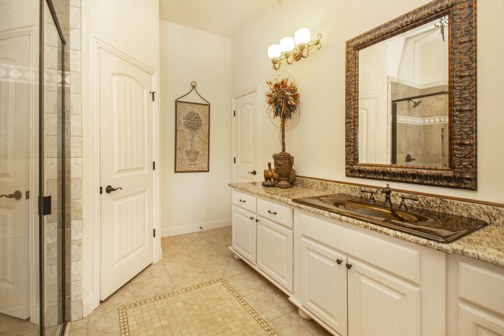
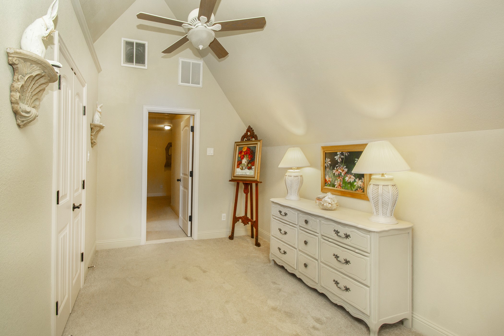
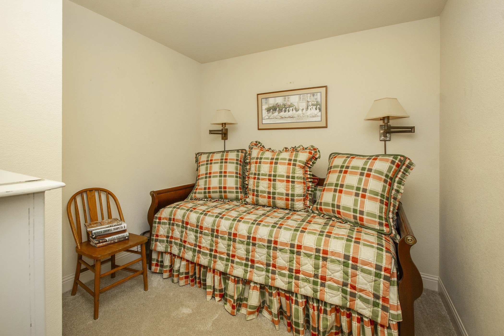
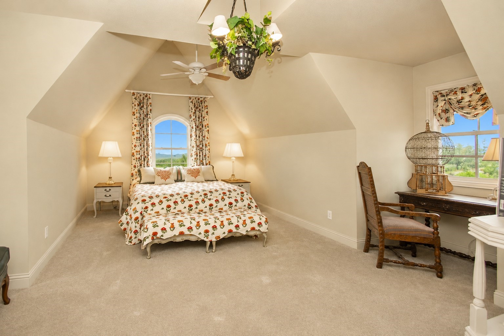
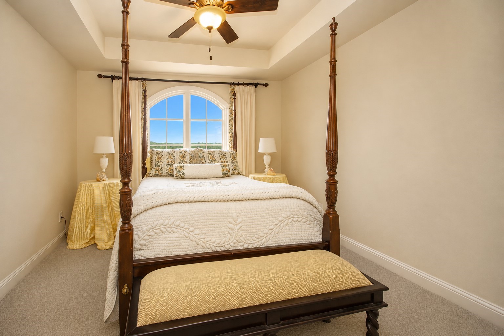
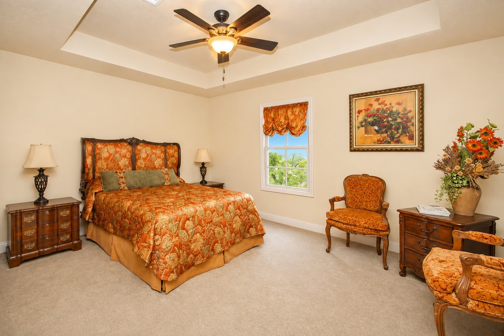
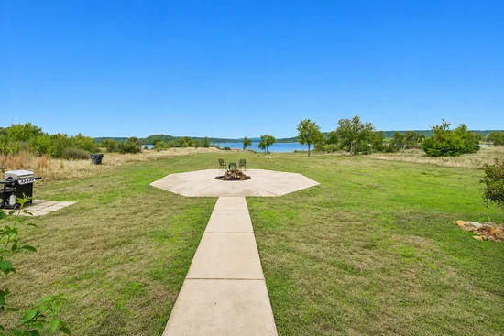
Featuring 4 spacious bedrooms, 3 full bathrooms, and a half bath, this home offers an ideal blend of comfort, space, and entertainment. The open-concept kitchen flows seamlessly into the main living areas, creating the perfect gathering space for family and friends. Soaring ceilings in the main living area add an impressive sense of space and elegance, while two separate living areas provide plenty of room to relax or entertain. Expansive interior gathering spaces, an oversized garage, and a large outdoor seating area complete with a fire pit make this home perfect for enjoying every season.

Enjoy the exceptional lifestyle that comes with ownership in The Hills Above Possum Kingdom, featuring gated access, a private community boat ramp, boat dock, covered boat storage area, clubhouse, and a resort-style swimming pool. The community center offers a meeting room, game room, and workout facility, providing amenities that make every day feel like a vacation.

Lightly lived in and never used as a primary residence, this home has been exceptionally enjoyed as a second home. It is vacant, move-in ready, and waiting for its next owner to enjoy everything Possum Kingdom Lake has to offer. With the right offer, all furnishings can be included, making this an incredible opportunity for a turnkey lake retreat!

Whether you're looking for a weekend escape, an entertainer's paradise, or a full-time lake lifestyle, this exceptional property delivers space, privacy, breathtaking views, and resort-style amenities. Come experience the beauty of lake living at The Hills Above Possum Kingdom!

Property Highlights

Property Type
Residential
Property Sub Type
Single Family Residence
Architectural Style
Traditional, Detached
Bedrooms
4
Total Bathrooms
4
Living Area
3,880
Price / Sqft
$322
Acres
1.01
Year Built
2014
Condition
Resale
Cumulative Days on Market
2

Location

City/Township
Graford
Waterfront
Yes
View
Water
Subdivision
00843 Hills Above Possum Kingdom Ph 1 SE
County
Palo Pinto

Lake/Waterfront Information

Waterfront Features
Beach Access, Lake Front

Property Details

Price
$1,250,000
Condition
Resale
Property Type
Residential
Property Sub Type
Single Family Residence

Building

Structure Type
House
Levels
Two
Stories For Sale
2

Community

Community Features
Boat Facilities, Clubhouse, Lake, Park, Pool, Trails Paths, Gated

Local Schools

Elementary School
Graford
Middle School
Graford
High School
Graford
School District
Graford ISD

Interior Features

Bedrooms and Bathrooms

Total Bathrooms
4
Full Bathrooms
3
1/2 Bathrooms
1
Bedrooms
4

Area and Spaces

Living Area
3,880

Appliances

Appliances
Dishwasher, Electric Cooktop, Electric Water Heater, Disposal, Microwave, Refrigerator, Vented Exhaust Fan

Interior Features

Interior Features
Wet Bar, Built In Features, Cathedral Ceilings, Decorative Designer Lighting Fixtures, Eat In Kitchen, Granite Counters, In Law Floorplan, Kitchen Island, Loft, Multiple Master Suites, Open Floorplan, Other, Pantry, Cable Tv, Vaulted Ceilings, Walk In Closets
Flooring
Carpet, Engineered Hardwood, Wood
Laundry Features
Washer Hookup, Dryer Hookup, Electric Dryer Hookup, In Hall, Stacked
Window Features
Window Coverings
Security Features
Fire Alarm, Gated Community, Smoke Detectors
Fireplace Features
Decorative, Family Room, Living Room, Stone, Wood Burning

Heating and Cooling

Heating Features
Central, Electric, Fireplaces
Has Fireplace
Yes
Fireplaces
1

Building Details

Water Conservation
Water Smart Landscaping

Construction

Architectural Style
Traditional, Detached
Year Built
2014
Foundations
Slab

Materials

Construction Materials
Frame, Rock, Stone, Wood Siding
Roof
Composition, Shingle

Terms

Terms

Exclusions
Main Living Room sofas and Love Seats, Art paintings, TV and Speakers, Washer and Dryer, Fridge. All furniture inside the home is negotiable.
Special Terms
Cash, Conventional, FHA, Va Loan
Cumulative Days on Market
2

Taxes

Tax

Tax (Annual)
$12,581

HOA

Has HOA
Yes
Association Fee
$950 /yr
Association Fee Includes
All Facilities

Heating, Cooling & Utilities

Cooling Features
Central Air, Electric

Utilities

Utilities
Electricity Available, Electricity Connected, Sewer Available, Septic Available, Underground Utilities, Cable Available
Sewer
Aerobic Septic, Private Sewer

Green Energy

Energy Efficiency Features
Hvac, Insulation, Lighting, Thermostat, Windows

Lot

Acres
1.01
Lot Size
1.01
Lot Size Area Sq Ft
43,995.60
Lot Features
Acreage, Back Yard, Cleared, Backs To Greenbelt Park, Lawn, Landscaped, Level, Native Plants, Other, Few Trees
Road Surface
Asphalt
Road Frontage
All Weather Road

Exterior Features

Exterior Features
Courtyard, Fire Pit, Rain Gutters
Fencing
None

Parking

Garage Capacity
4
Covered Spaces
4
Parking Features
Additional Parking, Concrete, Covered, Door Multi, Driveway, Garage, Golf Cart Garage, Garage Door Opener, Inside Entrance, Kitchen Level, Lighted, On Site, Open, Outside, Oversized, Garage Faces Side, On Street

Pool Features

Pool Features
None, Community
Listed by Raul Acosta, Keller Williams Heritage West
Listing Data last updated 11/07/2026 11:40 pm
Get a Link to this Property: Copy To Clipboard
QR Code link to this property

Phone:
Connect with:

Payment Calculator

per month. fixed. % interest.
$
%
$
%
Principal & Interest
+ Home Insurance
+ Property Tax
+ HOA Fees
per month
Total interest paid over s will be:
All estimates and provided for informational purposes only. Actual amounts may vary. The output of the tool is not a loan offer or solicitation, nor is it financial or legal advice. Information, rates, programs and loan scenarios shown are for example only as of 8-Nov-2026 and are subject to change without notice. Interest rates provided by the St. Louis Federal Reserve Economic Data (FRED). All products are subject to credit and property approval. Not all products are available in all states or for all loan amounts. Other restrictions and limitations apply. Contact your preferred lender for the pricing associated with your specific transaction. Calculations are generated by Open Source mortgage calculation software tools using common mathematical formulas. All calculations should be independently verified.
Get Walk Score Content

Property History

Yesterday
Property information last updated
4 days ago
Status Active. This is the date the listing was placed on market.
Cumulative Days on Market: 2 days (includes prior listings) · Currently listed since November 3, 2026. Data provided by the MLS.

Similar Properties