Start of property details

Share this property:
335 Bay Hill Drive
Graford, TX 76449
7 days ago NEW · Active
$2,700,000
$611 / Sqft
4
Beds
5
Baths
3
Garage
4,416
Sqft
0.31
Acres
MLS# 21425440
Cumulative Days on Market: 8 · Includes prior listings · Currently listed since 11/01/26 · Data provided by the MLS.

Property Description

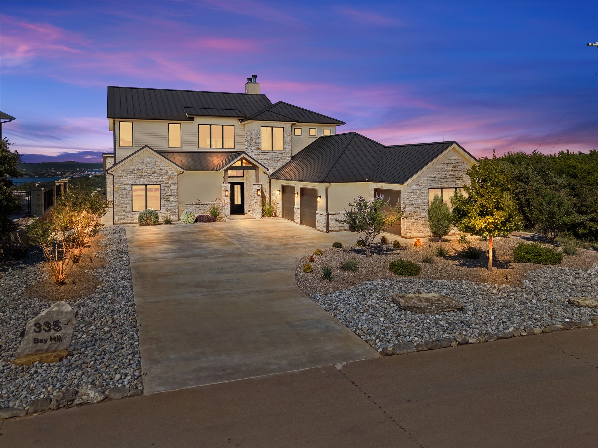
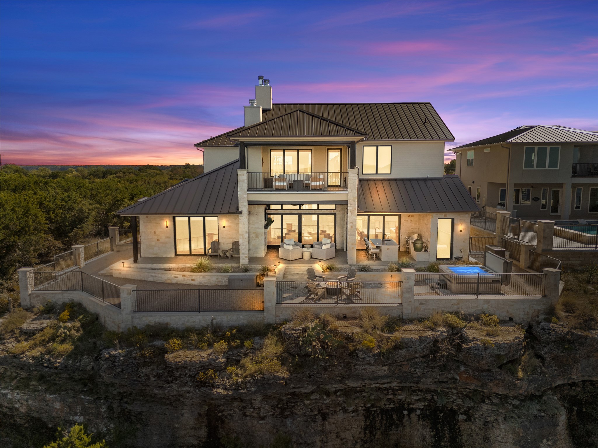
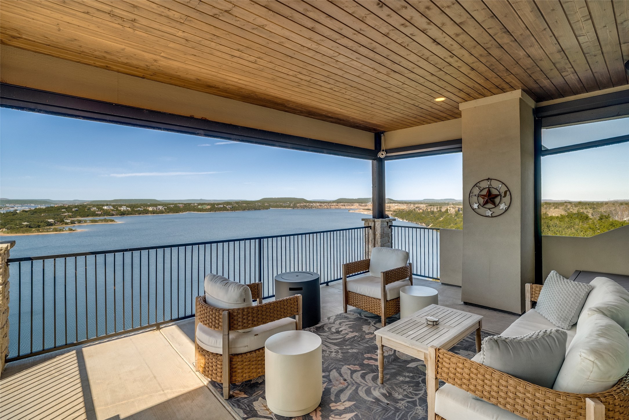
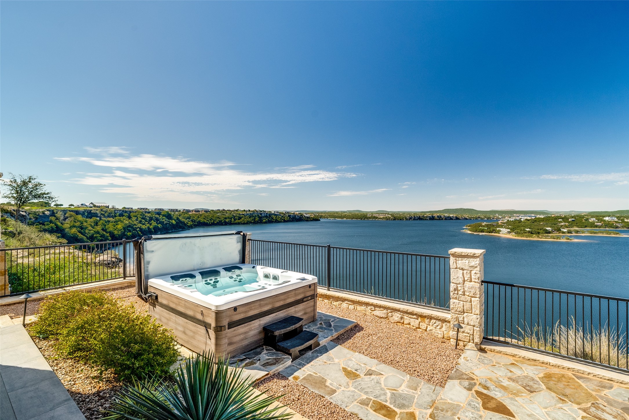
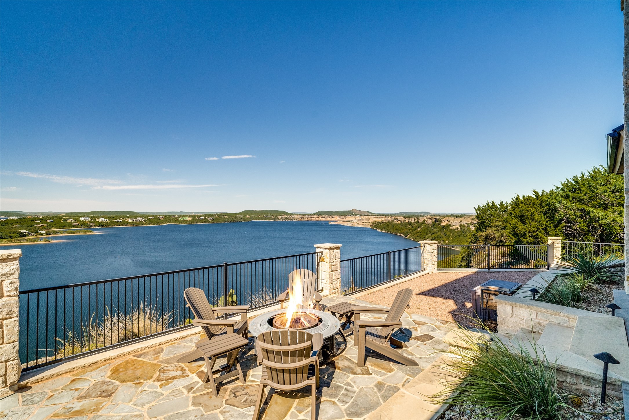
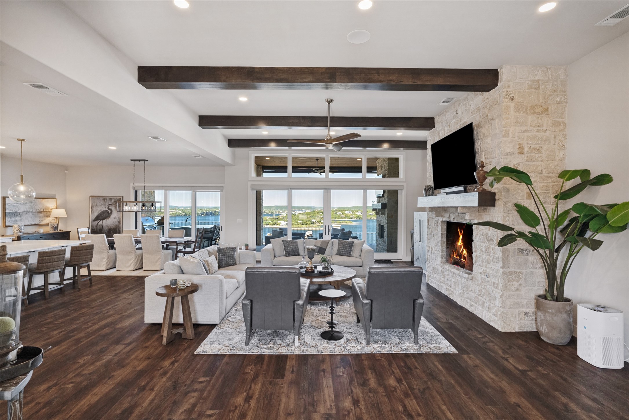
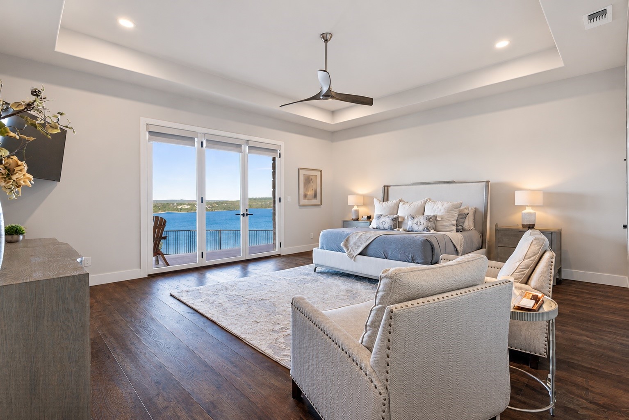
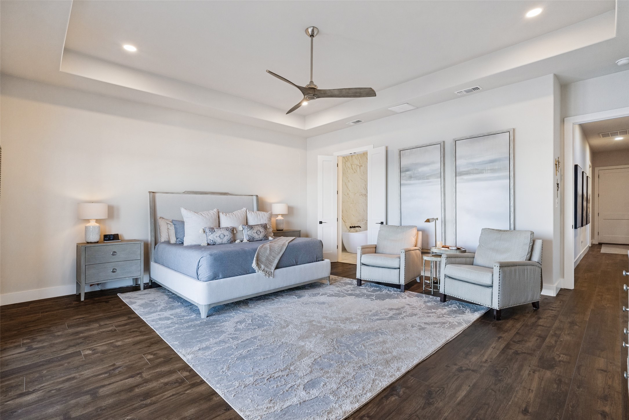
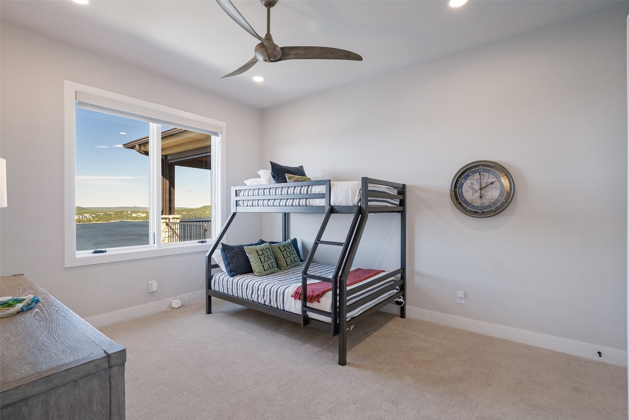
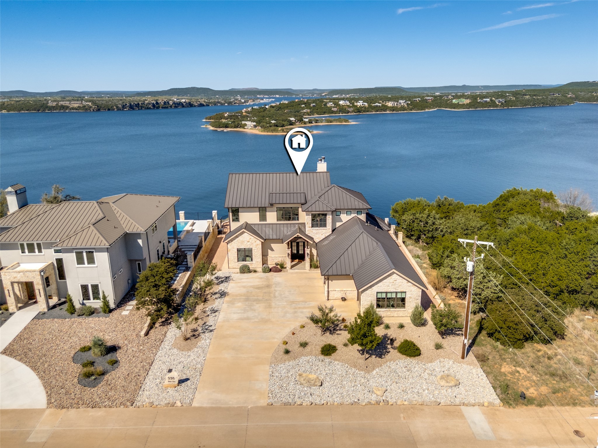
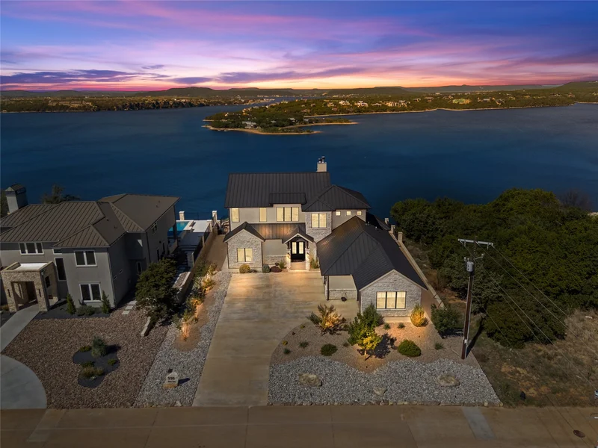
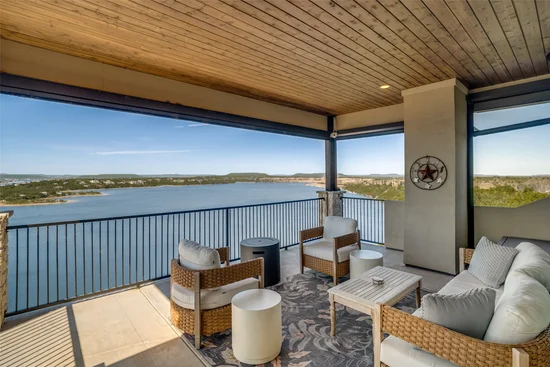
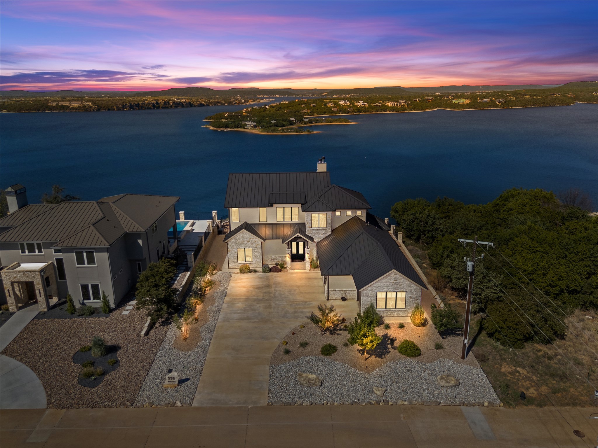
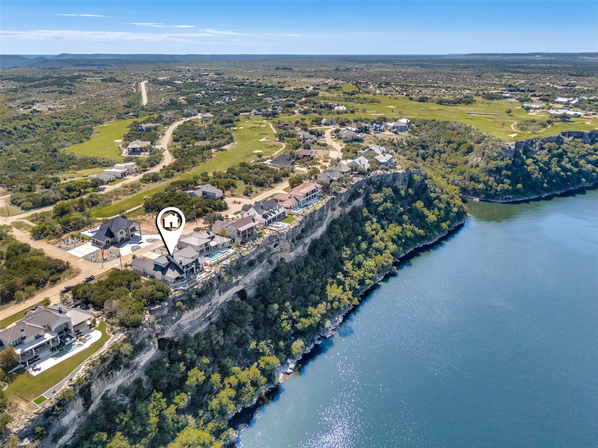
Imagine arriving at Possum Kingdom Lake with nothing to do but start enjoying it. Perched high above the water in The Cliffs, this exceptional luxury retreat is offered COMPLETELY FURNISHED—including home gym equipment and a 4-seat golf cart—for a truly turnkey lake lifestyle. Spectacular 180-degree views capture the lake up close and extend nearly 40 miles down the water. Enjoy both sunrises and sunsets, visible from the outdoor living areas.

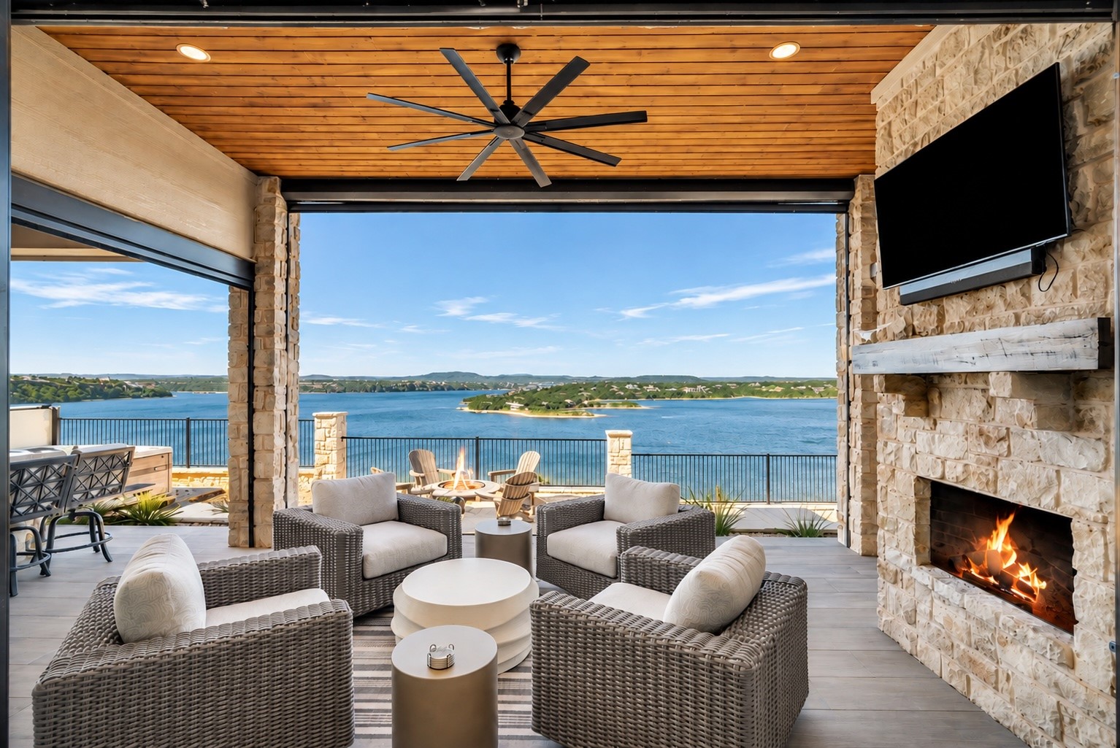
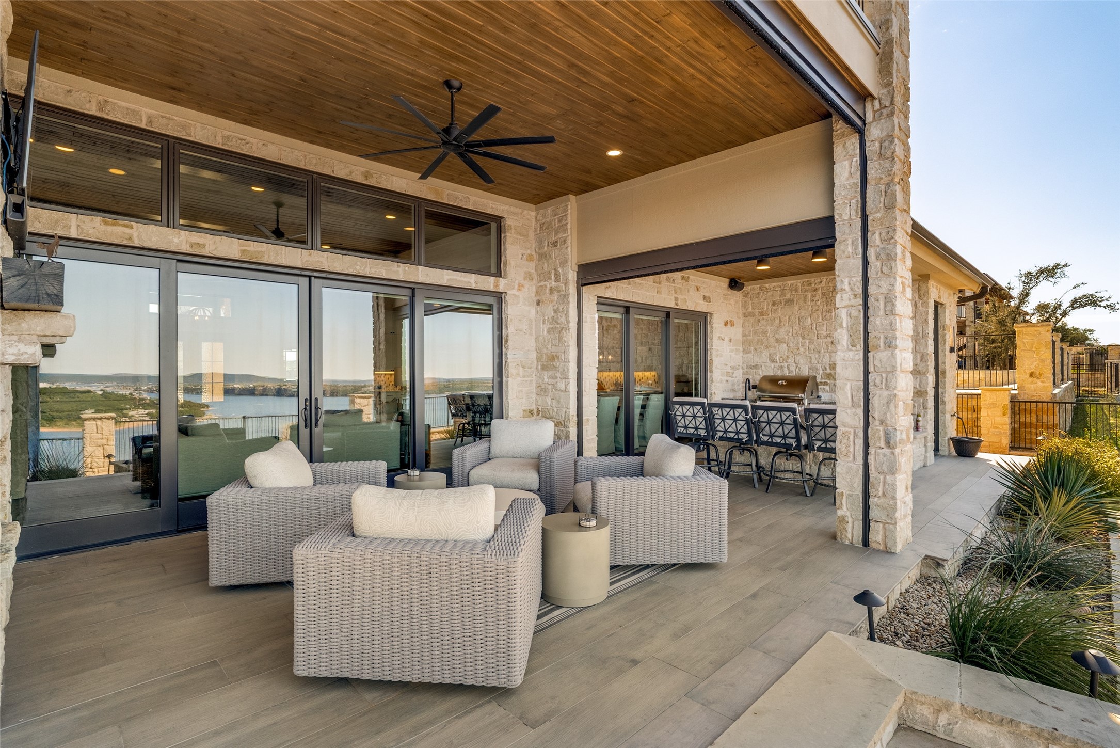
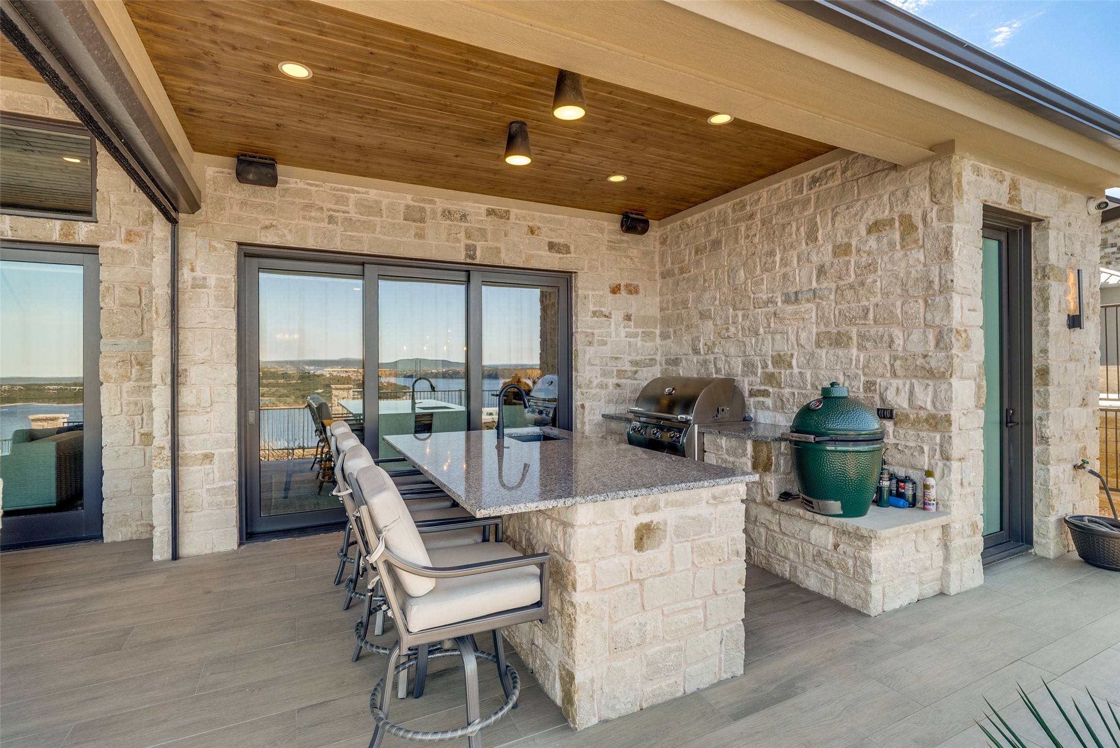
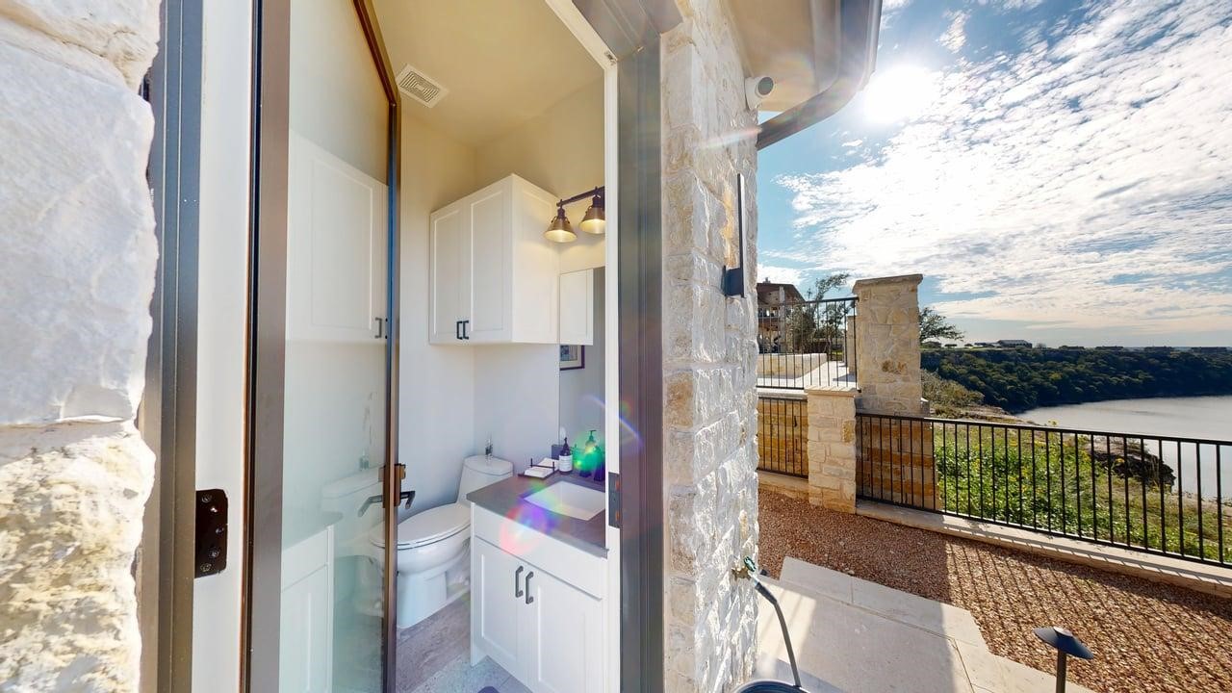
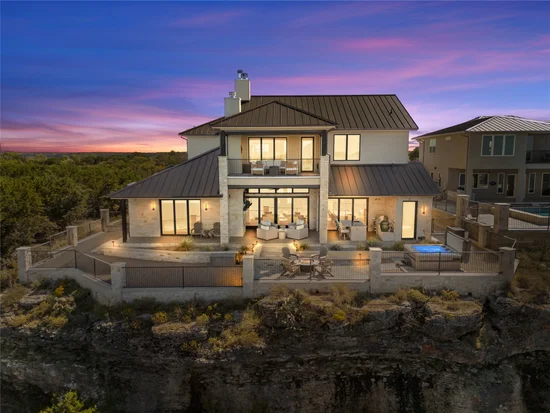
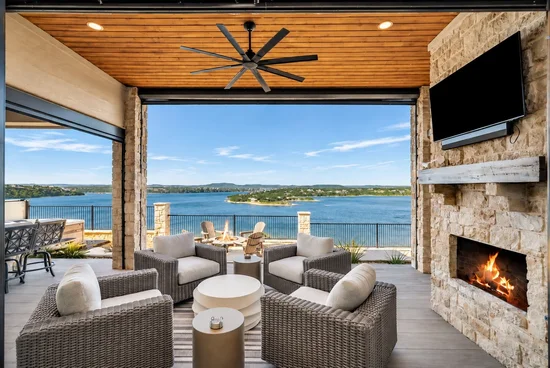
Designed for entertaining, the expansive covered patio features an outdoor kitchen, large fireplace, TV and motorized screens for shade and comfort. Step onto the stone terrace for a relaxing soak in the hot tub (outdoor ½ bath next to it) or gather around the smokeless Solo Stove fire pit as the sun sets over the lake. A second covered upper-level patio provides another incredible vantage point, it also has remote screens to keep the bugs away.

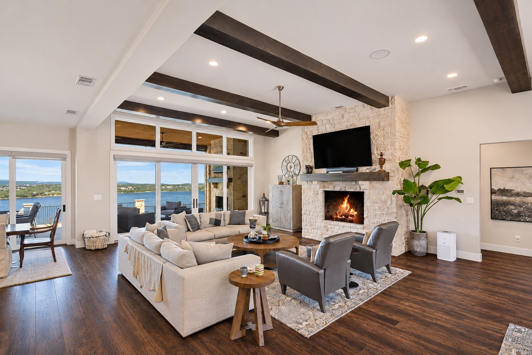
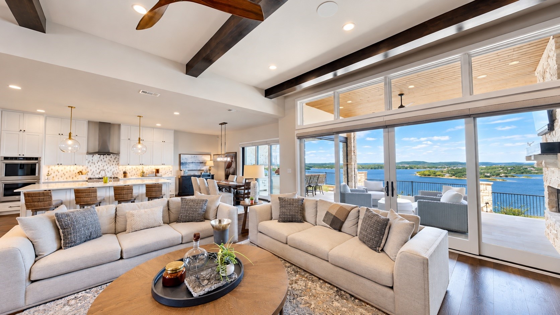
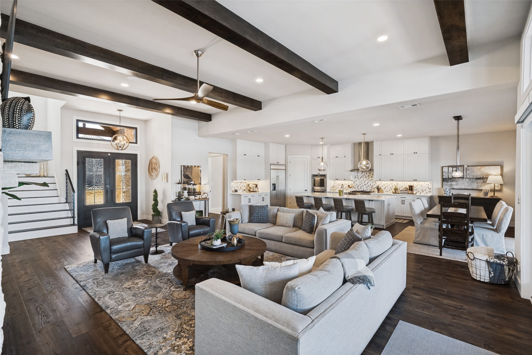
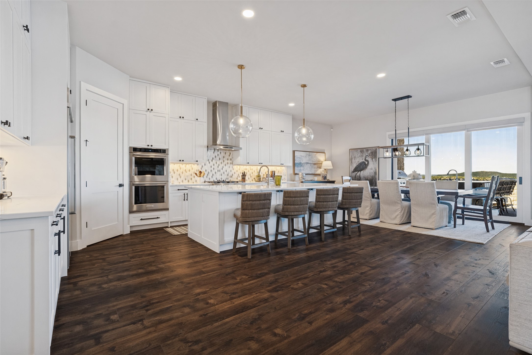
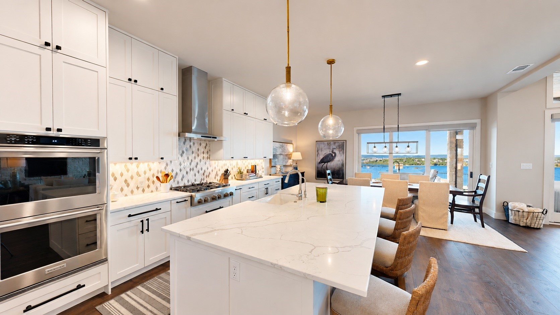
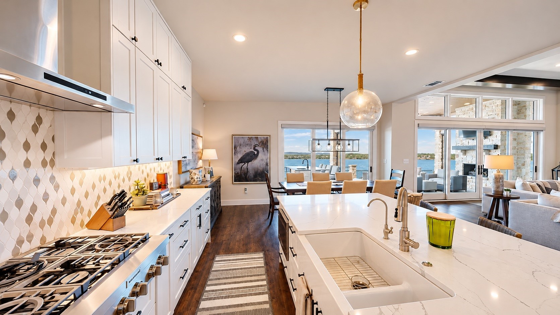
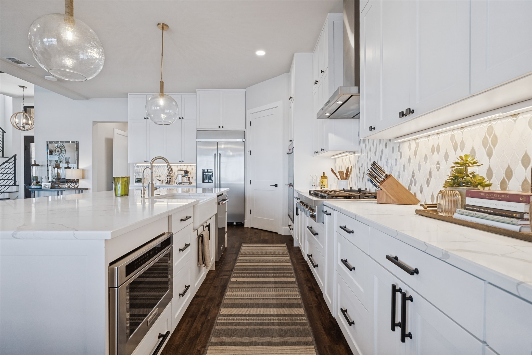
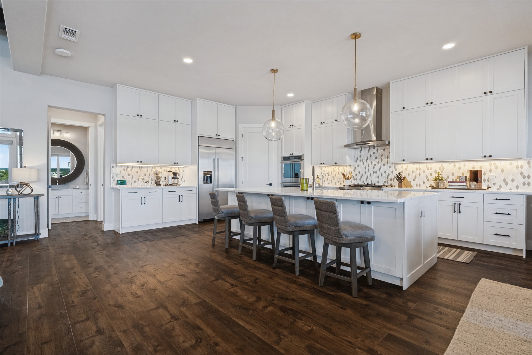
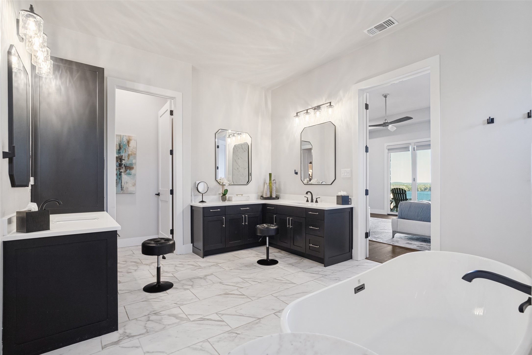
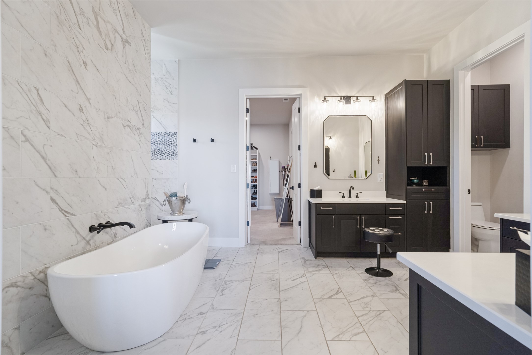
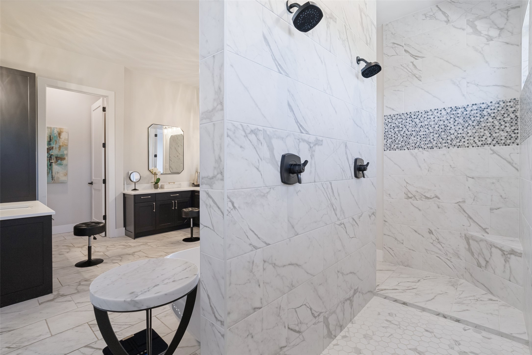
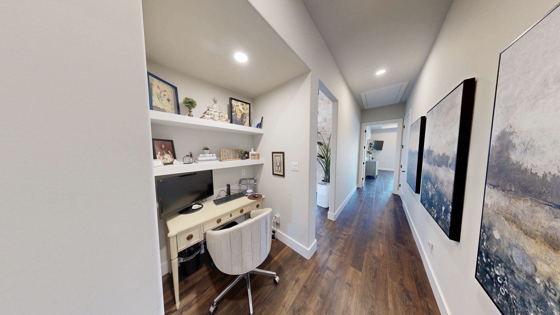
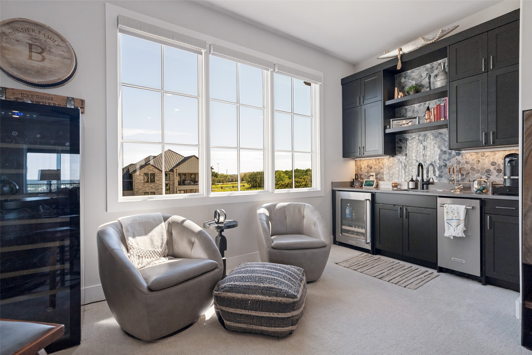
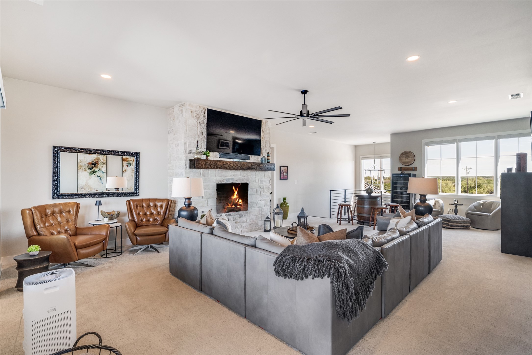
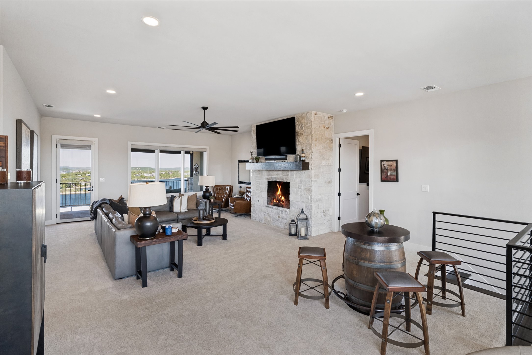
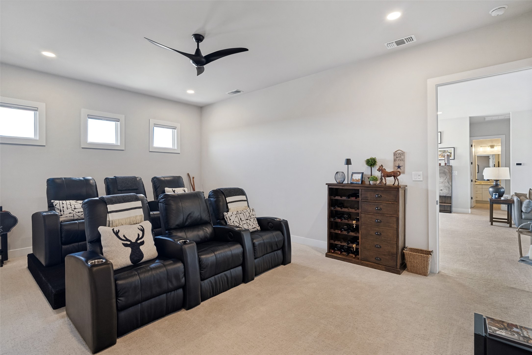
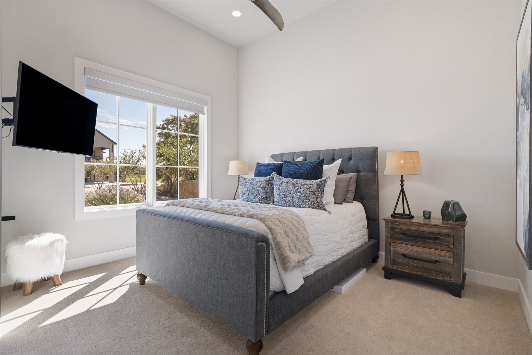
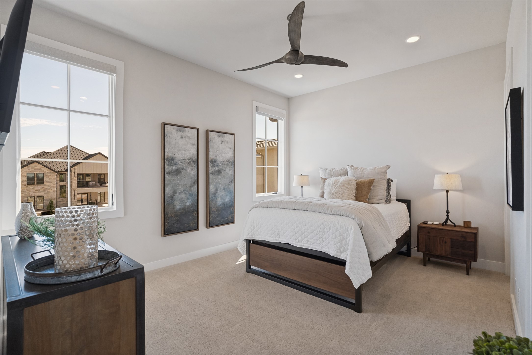
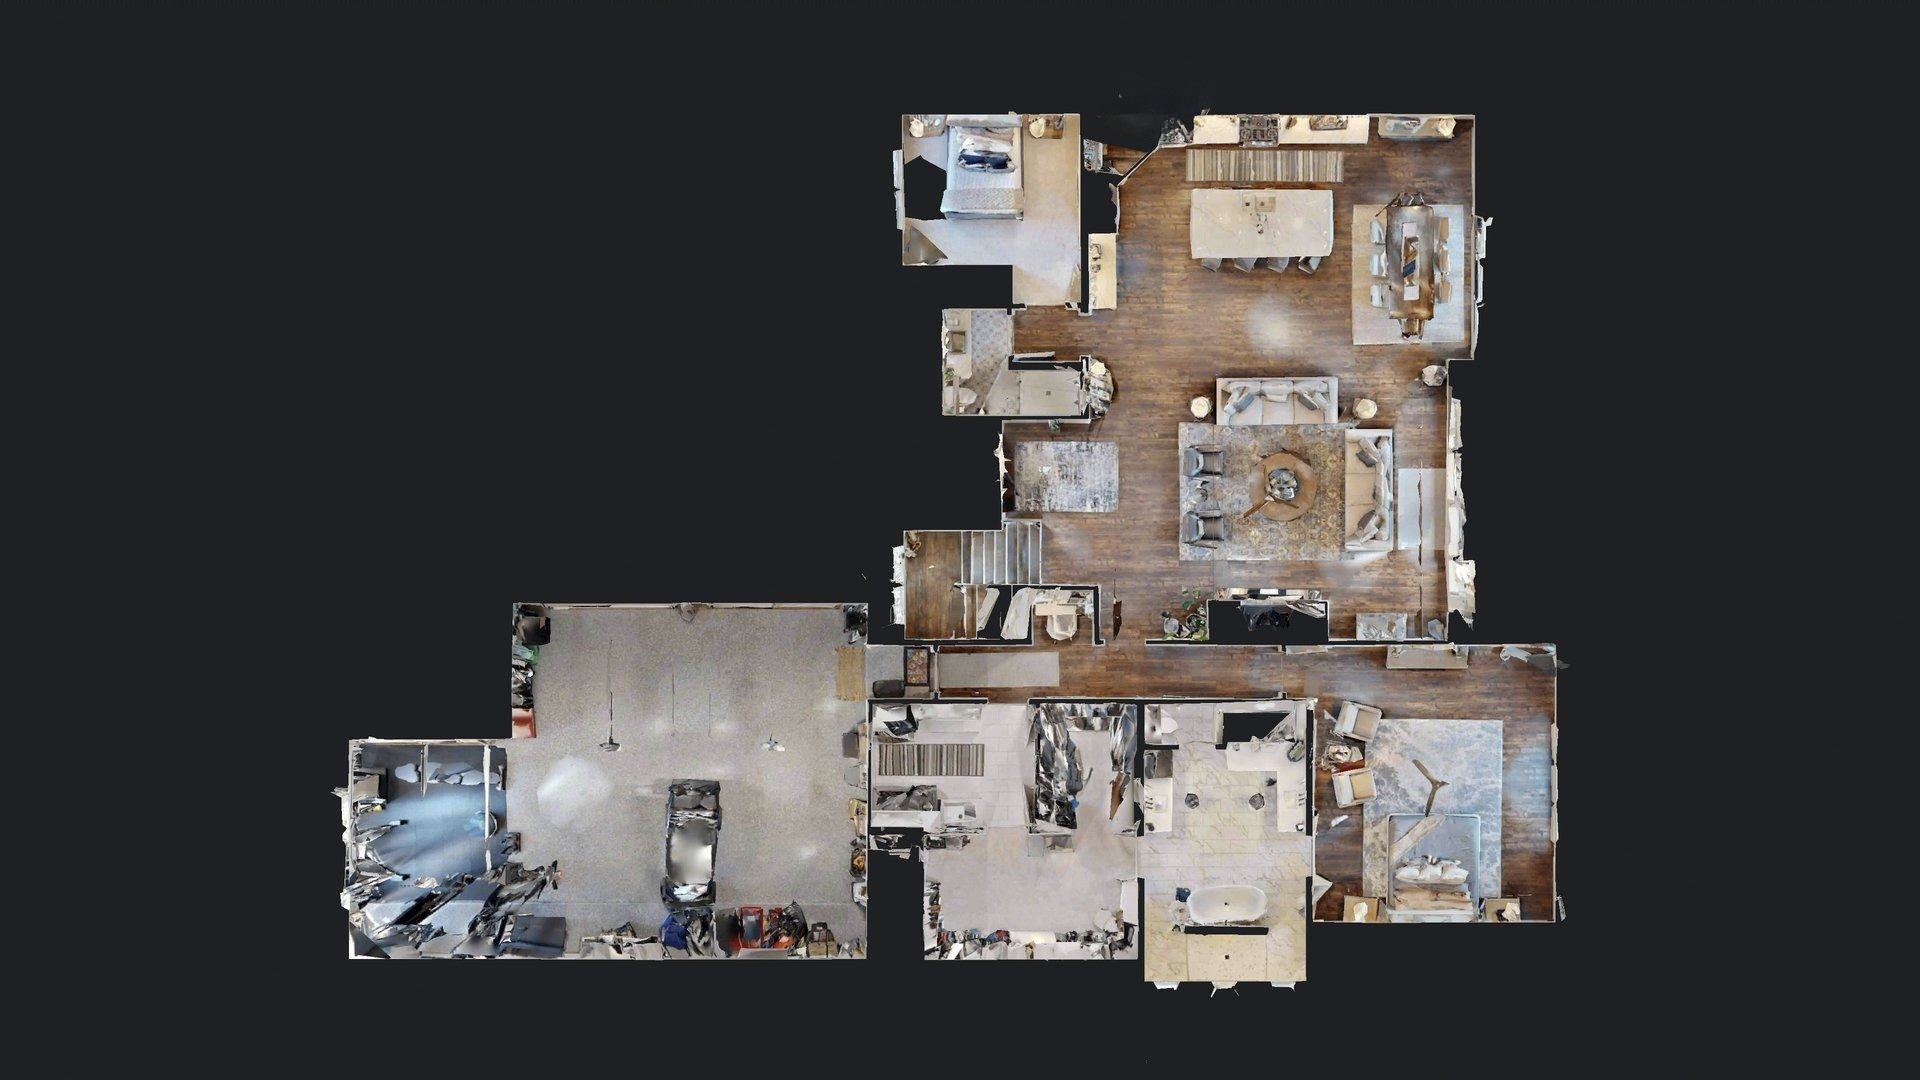
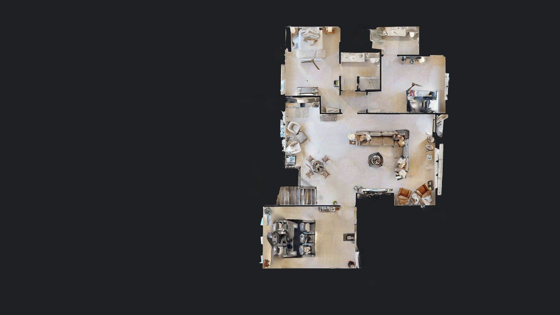
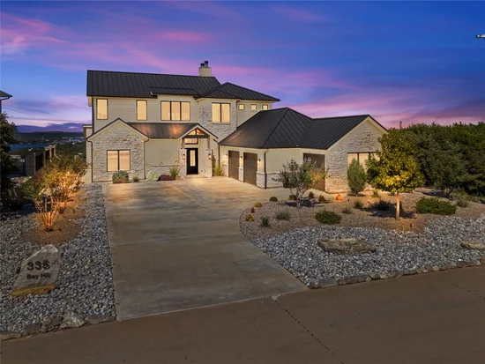
Inside, high-end finishes and professionally selected furnishings continue throughout 4 bedrooms, 4 full and 2 half baths. The impressive great room features an oversized fireplace and walls of windows framing the view. Upstairs, a spacious family room with wet bar and another fireplace creates a second gathering space, while the dedicated theater with 6 luxury chairs is ready for movie nights. A high-end sound system in the great room and both outdoor areas adds to the experience. Sellers are presently using Starlink for superb internet services.

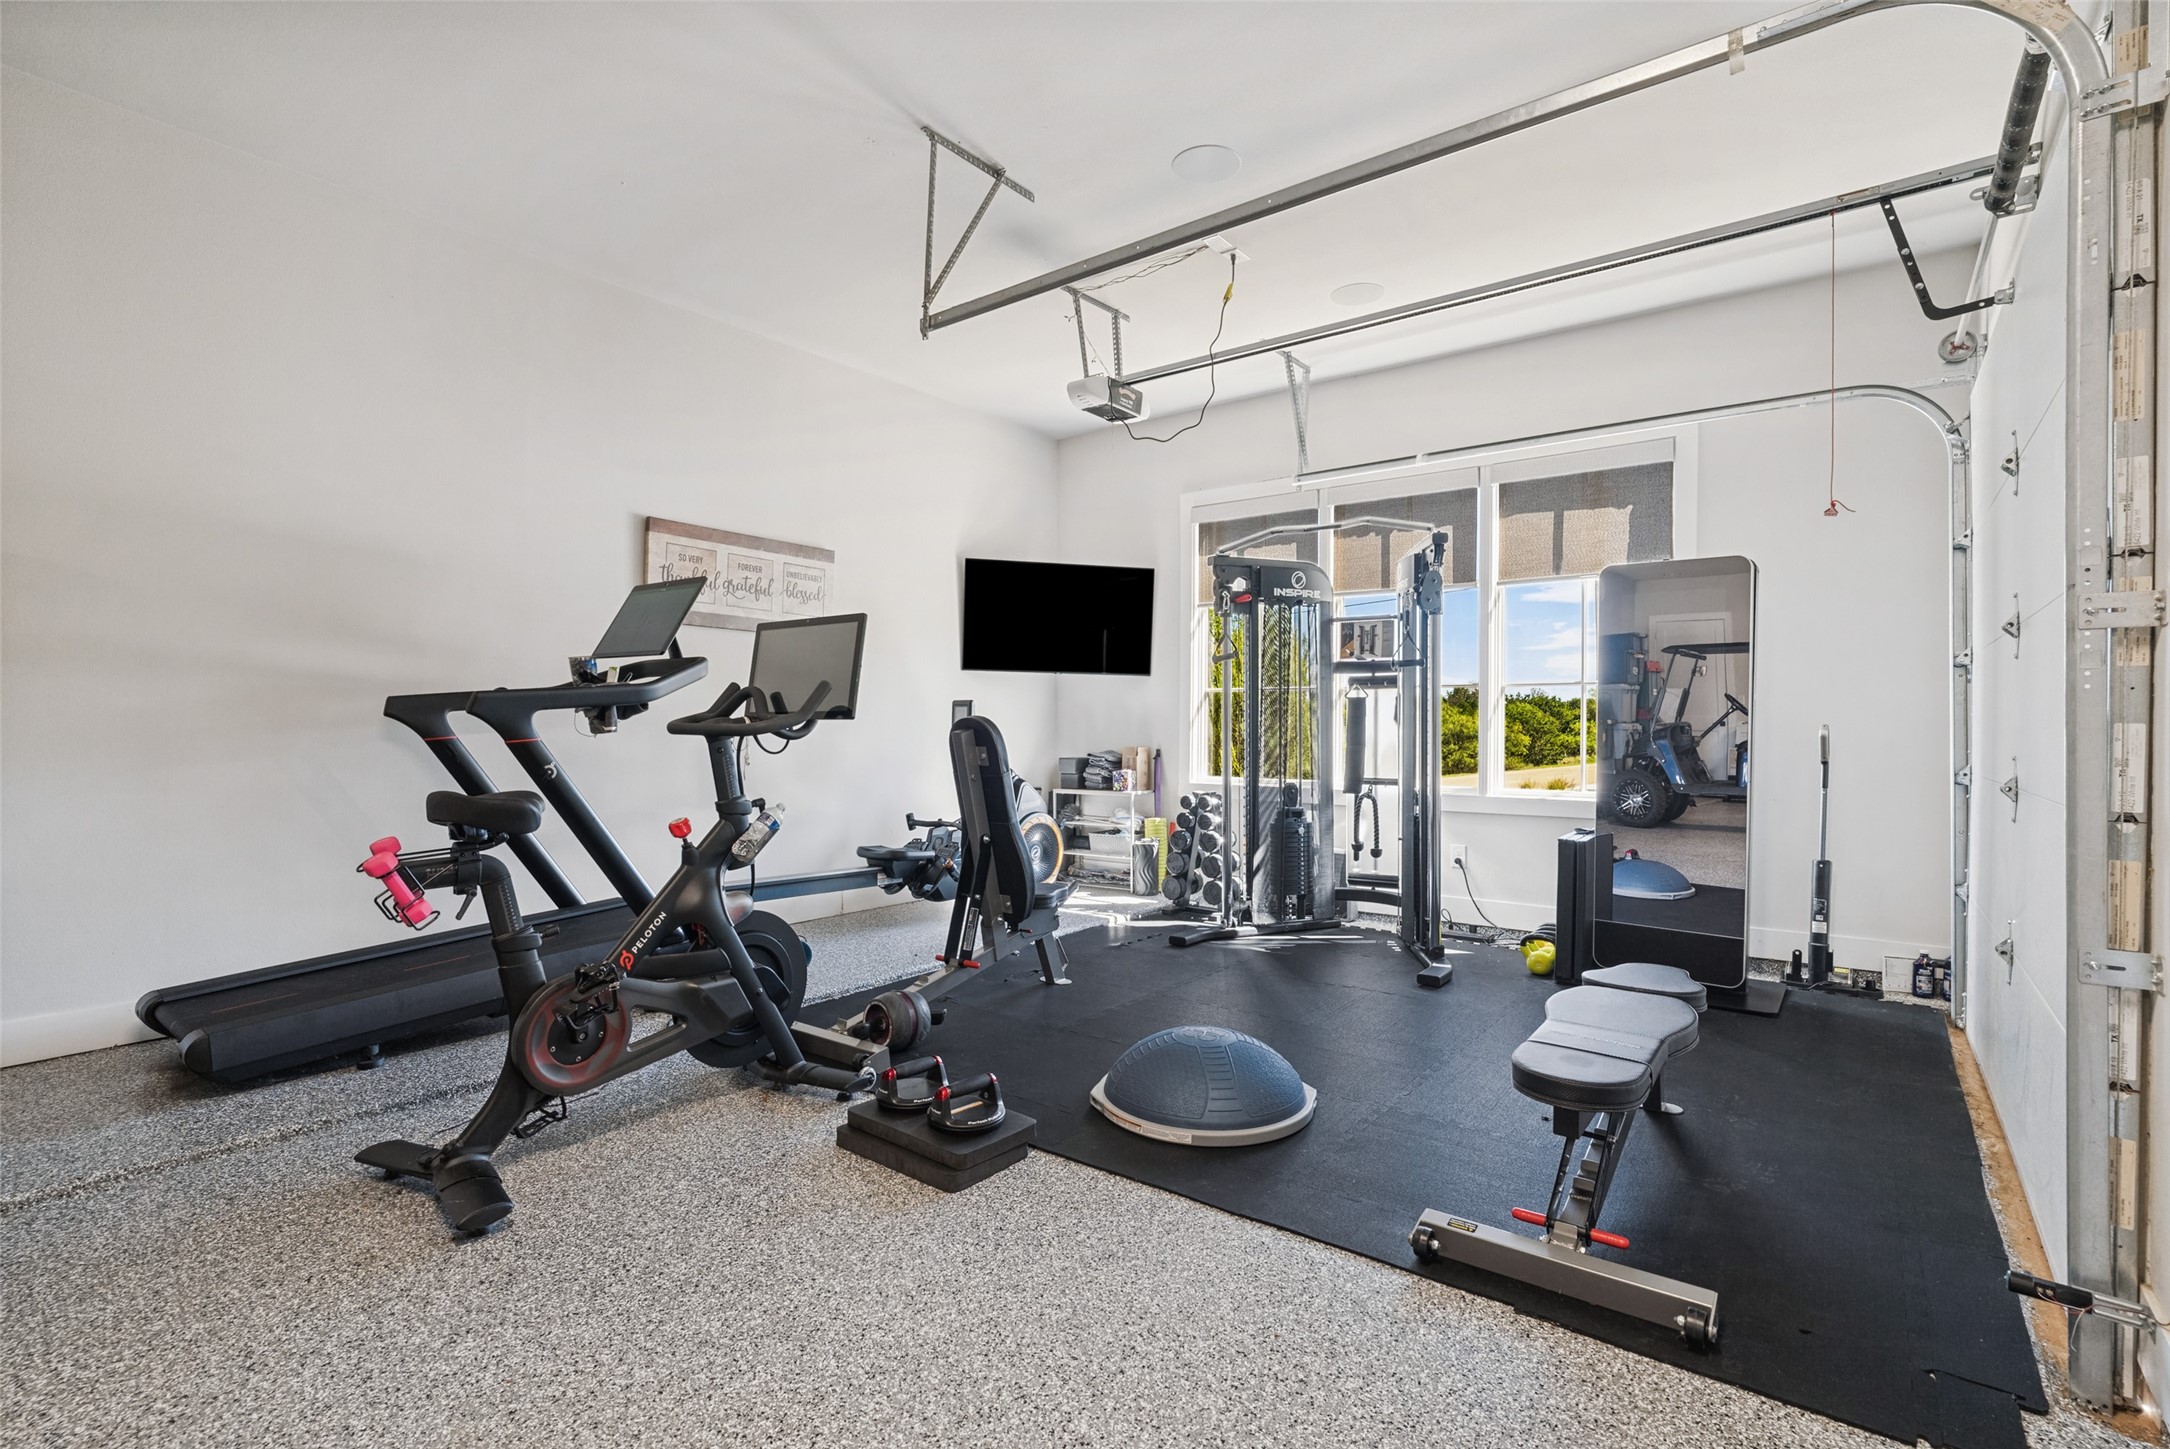
An extra-deep 3-car garage provides generous storage. The well appointed gym is in the shorter 3rd stall and the included golf cart fits well between your other 2 vehicles. Enjoy PK without the upkeep of a private dock, pool or lawn. The Cliffs offers a neighborhood marina with boat slips available separately and 2 community pools.

From morning coffee overlooking the water to cocktails around the fire at sunset, this is a home designed to be enjoyed, not maintained. Bring your suitcase and start living the Possum Kingdom Lake lifestyle.

Property Highlights

Property Type
Residential
Property Sub Type
Single Family Residence
Architectural Style
Detached
Bedrooms
4
Total Bathrooms
5
Living Area
4,416
Price / Sqft
$611
Acres
0.31
Year Built
2023
Condition
Resale
Cumulative Days on Market
8

Location

City/Township
Graford
Waterfront
Yes
View
Water
Subdivision
The Cliffs
County
Palo Pinto

Lake/Waterfront Information

Water Body Name
Possum Kingdom
Waterfront Features
Lake Front, Waterfront

Property Details

Price
$2,700,000
Condition
Resale
Property Type
Residential
Property Sub Type
Single Family Residence

Building

Structure Type
House
Levels
One And One Half

Community

Community Features
Boat Facilities, Clubhouse, Dock, Golf, Lake, Marina, Pool, Restaurant, Tennis Courts, Gated

Local Schools

Elementary School
Palo Pinto
Middle School
Palo Pinto
High School
Palo Pinto
School District
Palo Pinto ISD

Interior Features

Bedrooms and Bathrooms

Total Bathrooms
5
Full Bathrooms
4
1/2 Bathrooms
1
Bedrooms
4

Area and Spaces

Living Area
4,416

Appliances

Appliances
Dryer, Dishwasher, Gas Cooktop, Disposal, Tankless Water Heater, Washer, Wine Cooler

Interior Features

Interior Features
Wet Bar, Built In Features, Chandelier, Cathedral Ceilings, Decorative Designer Lighting Fixtures, Double Vanity, Eat In Kitchen, Granite Counters, High Speed Internet, Kitchen Island, Open Floorplan, Pantry, Cable Tv, Vaulted Ceilings, Wired For Data, Walk In Closets, Wired For Sound
Flooring
Carpet, Luxury Vinyl Plank, Stone
Laundry Features
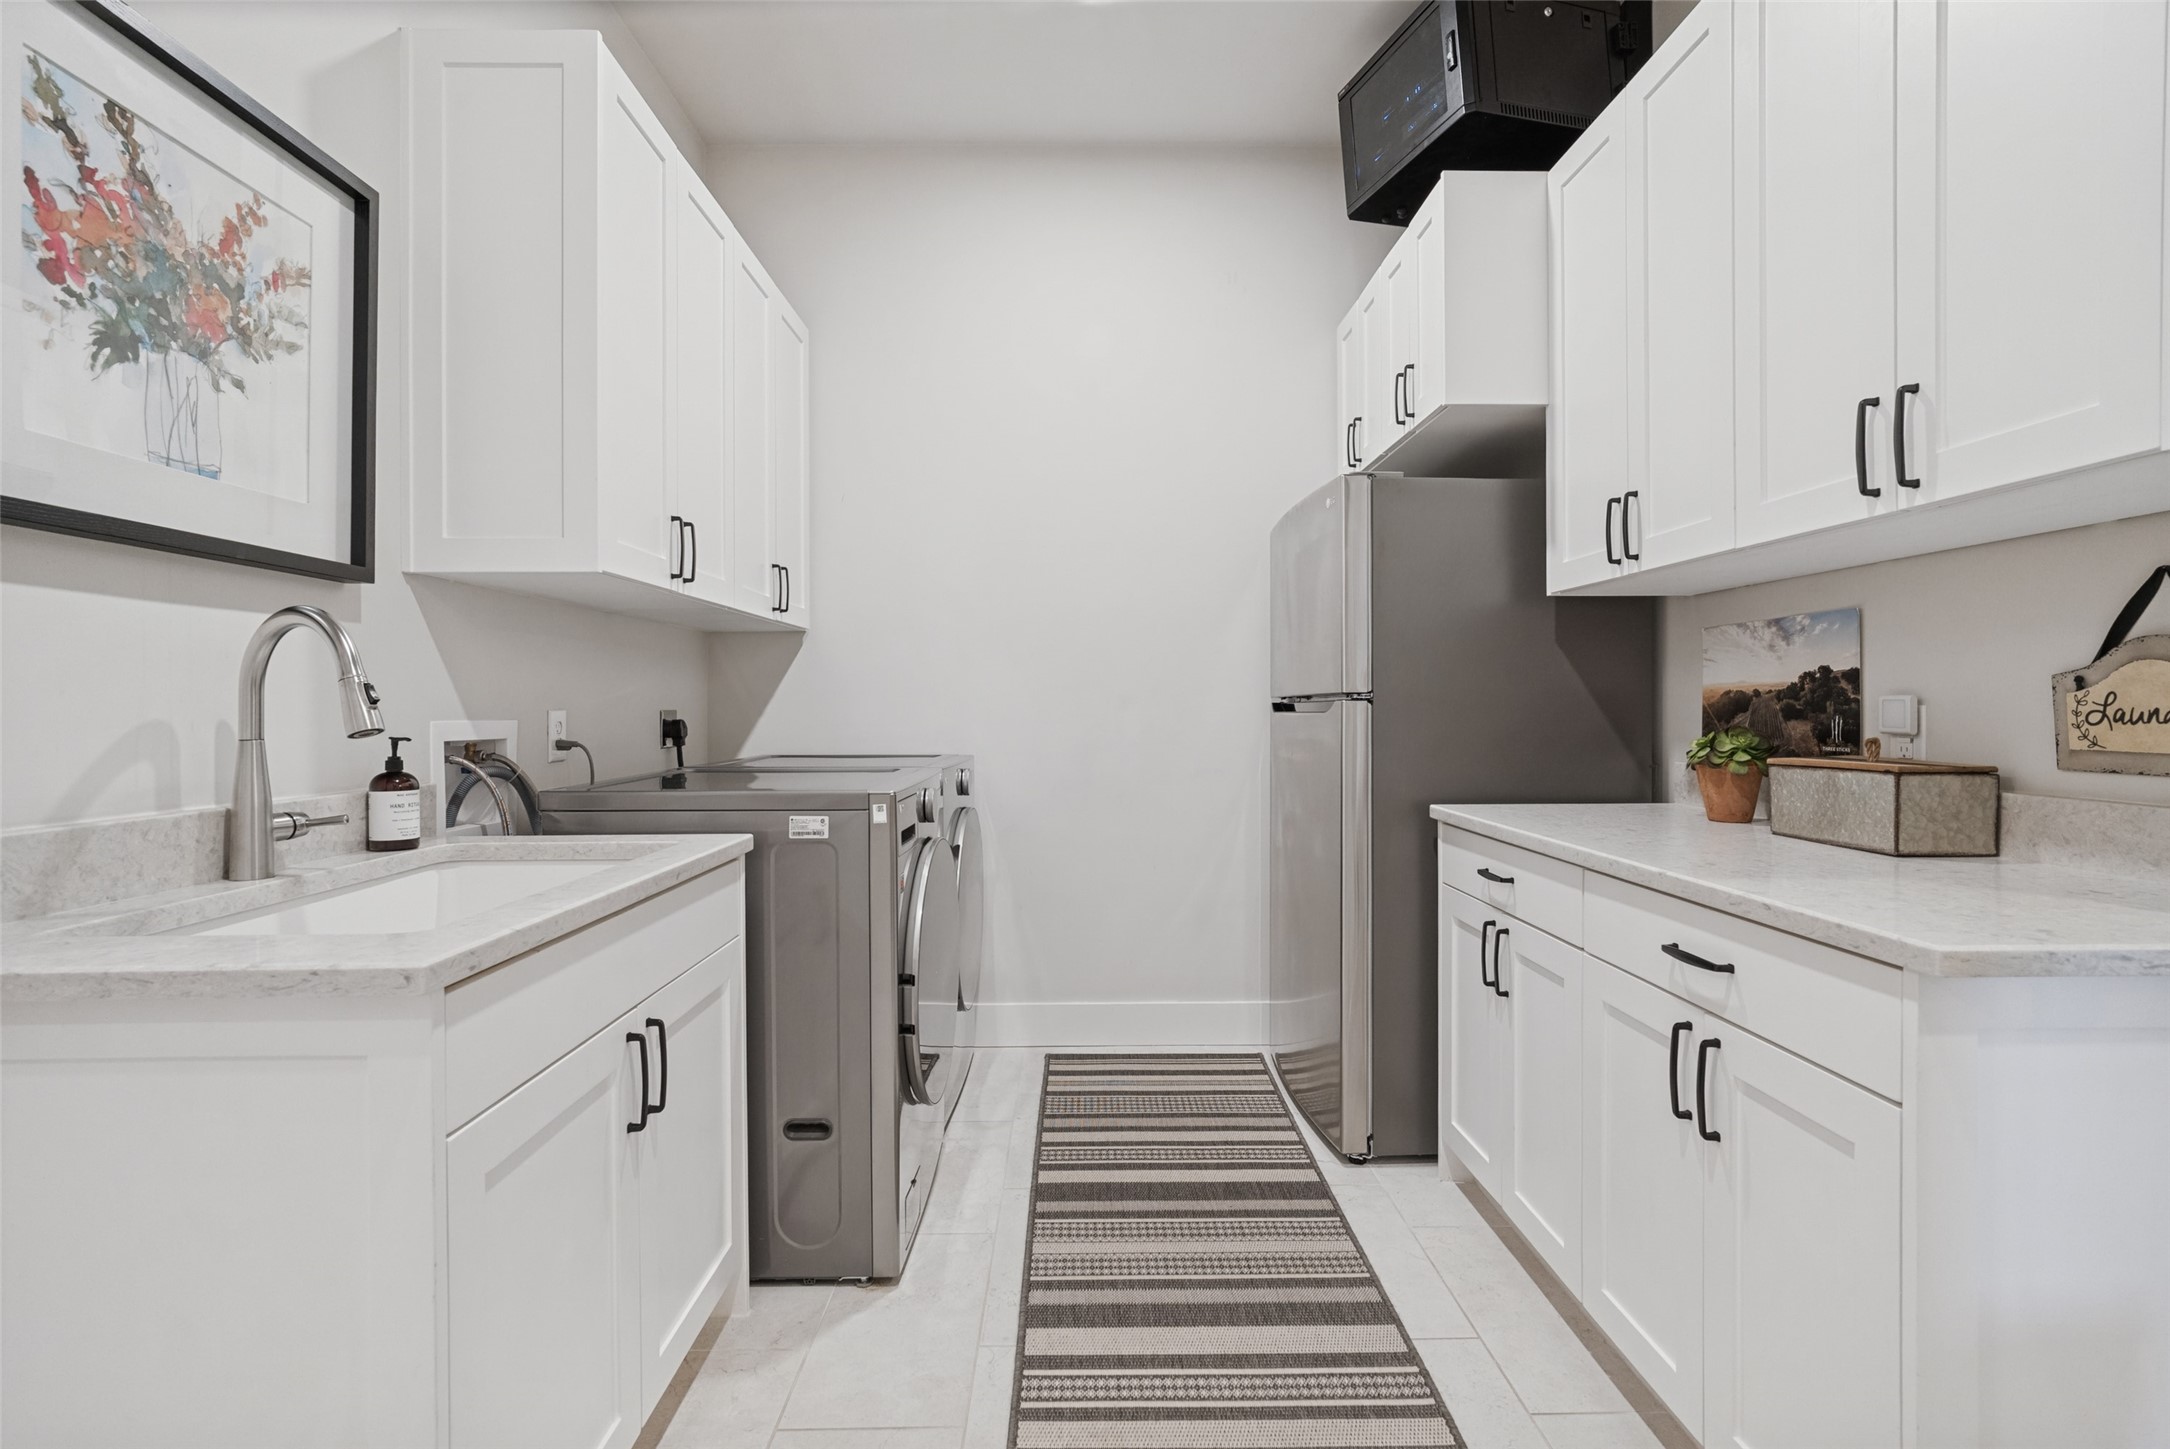
Washer Hookup, Dryer Hookup, Electric Dryer Hookup, Laundry In Utility Room
Window Features
Window Coverings
Security Features
Carbon Monoxide Detectors, Gated Community, Smoke Detectors, Security Lights, Gated With Guard
Fireplace Features
Gas Log, Great Room, Living Room, Propane

Heating and Cooling

Heating Features
Central, Electric
Has Fireplace
Yes
Fireplaces
3

Building Details

Construction

Architectural Style
Detached
Year Built
2023
Foundations
Pillar Post Pier

Materials

Construction Materials
Rock, Stone
Roof
Metal

Terms

Terms

Special Terms
Cash, Conventional, Va Loan
Cumulative Days on Market
8

Taxes

Tax

Tax (Annual)
$20,415

HOA

Has HOA
Yes
Association Fee
$675 /6mo
Association Fee Includes
All Facilities, Association Management, Maintenance Grounds, Trash

Heating, Cooling & Utilities

Cooling Features
Central Air

Utilities

Utilities
None, Sewer Available, Water Available, Cable Available
Sewer
Private Sewer
Water Source
Private

Lot

Acres
0.31
Lot Size
0.31
Lot Size Area Sq Ft
13,634.28
Lot Features
Landscaped, Subdivision, Waterfront
Road Frontage
Private Road

Exterior Features

Exterior Features
Awnings, Balcony, Barbecue, Fire Pit, Gas Grill, Lighting, Outdoor Grill, Outdoor Kitchen, Outdoor Living Area, Rain Gutters
Patio And Porch Features
Screened, Balcony, Covered
Fencing
Metal

Parking

Garage Capacity
3
Covered Spaces
3
Parking Features
Door Multi, Driveway, Epoxy Flooring, Garage, Golf Cart Garage, Garage Door Opener, Heated Garage, Inside Entrance, Kitchen Level, Oversized, Paved, Garage Faces Side

Pool Features

Pool Features
None, Community
Listed by Judy Smith, RE/MAX Elite Group
Listing Data last updated 11/09/2026 01:20 am
Get a Link to this Property: Copy To Clipboard
QR Code link to this property

Phone:
Connect with:

Payment Calculator

per month. fixed. % interest.
$
%
$
%
Principal & Interest
+ Home Insurance
+ Property Tax
+ HOA Fees
per month
Total interest paid over s will be:
All estimates and provided for informational purposes only. Actual amounts may vary. The output of the tool is not a loan offer or solicitation, nor is it financial or legal advice. Information, rates, programs and loan scenarios shown are for example only as of 9-Nov-2026 and are subject to change without notice. Interest rates provided by the St. Louis Federal Reserve Economic Data (FRED). All products are subject to credit and property approval. Not all products are available in all states or for all loan amounts. Other restrictions and limitations apply. Contact your preferred lender for the pricing associated with your specific transaction. Calculations are generated by Open Source mortgage calculation software tools using common mathematical formulas. All calculations should be independently verified.

Get Walk Score Content

Property History

2 days ago
Property information last updated
7 days ago
Status Active. This is the date the listing was placed on market.
Cumulative Days on Market: 8 days (includes prior listings) · Currently listed since November 1, 2026. Data provided by the MLS.

Similar Properties