Start of property details

Share this property:
200 La Rambla Court
Southlake, TX 76092
4 days ago NEW · Active
$2,695,000
$520 / Sqft
5
Beds
7
Baths
3
Garage
5,184
Sqft
0.12
Acres
MLS# 21425361
Cumulative Days on Market: 7 · Includes prior listings · Currently listed since 11/04/26 · Data provided by the MLS.

Property Description

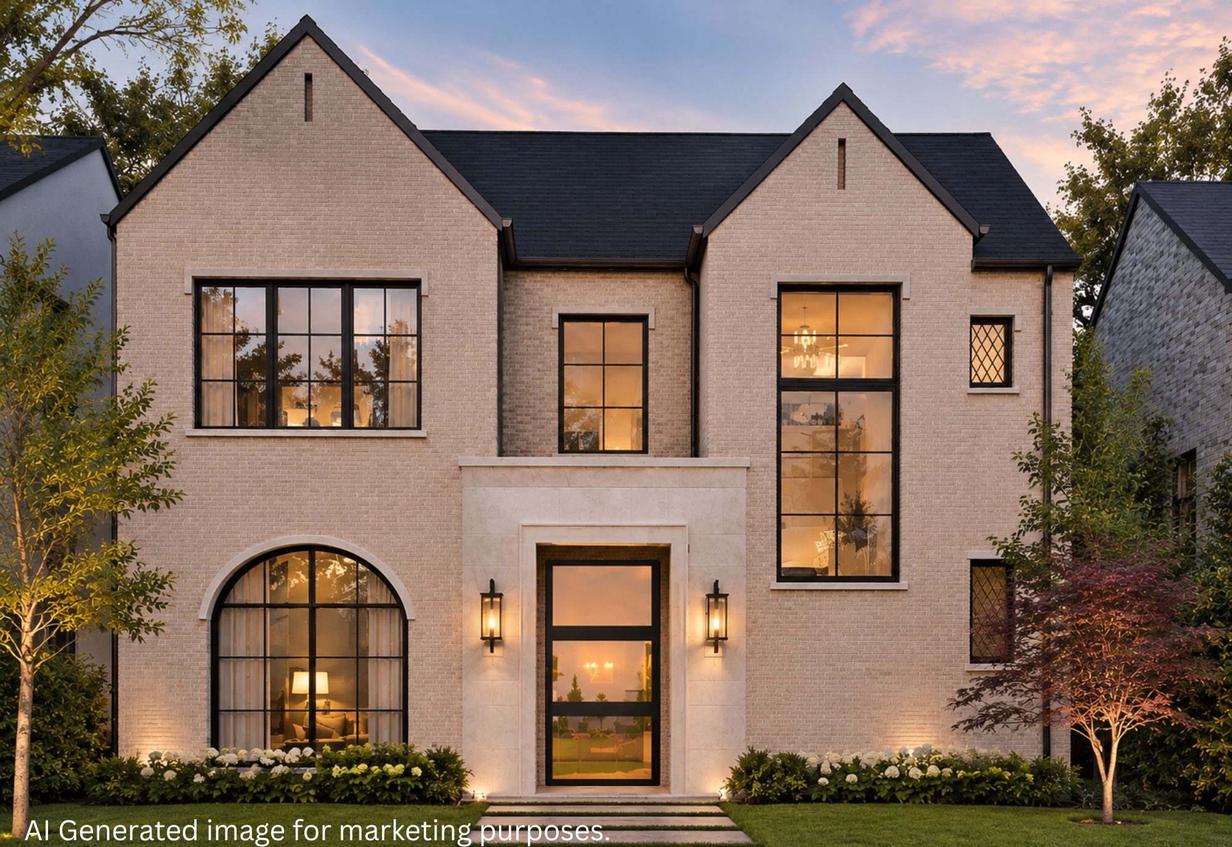
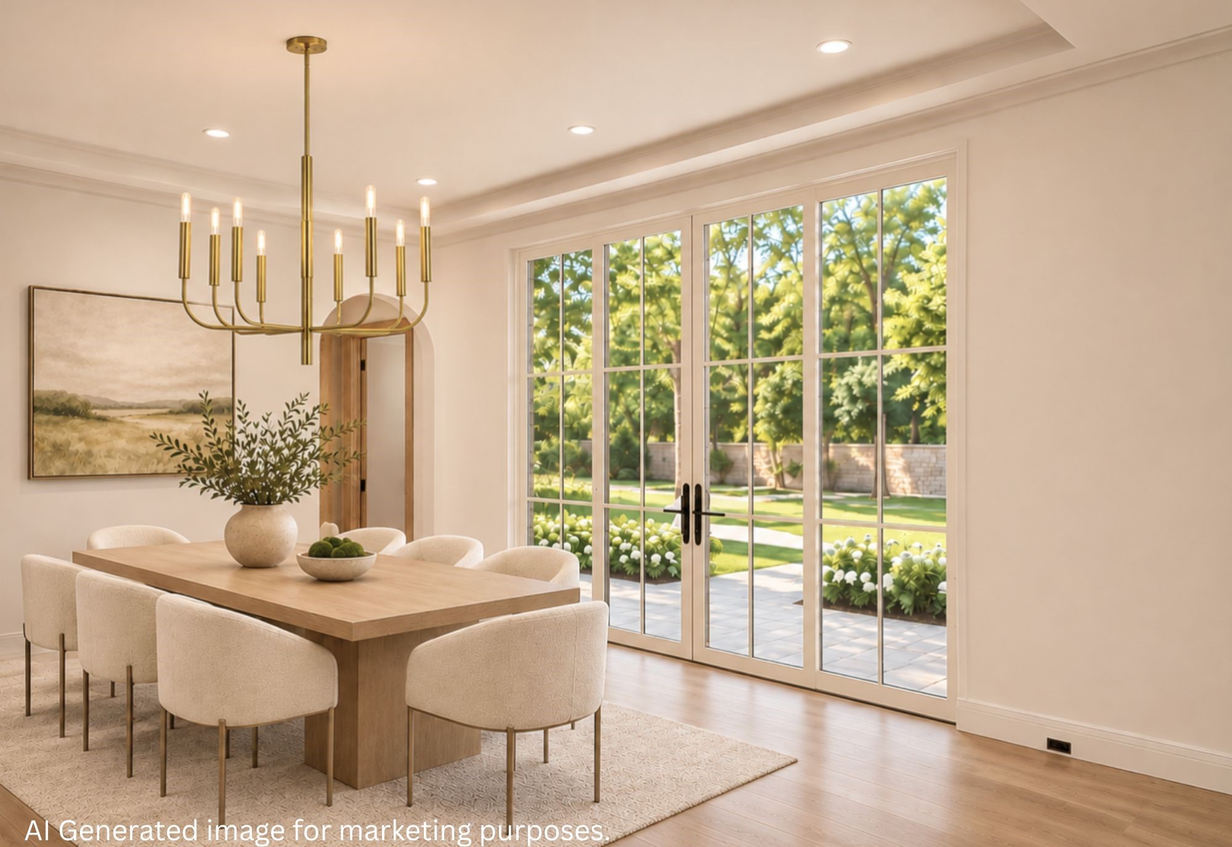
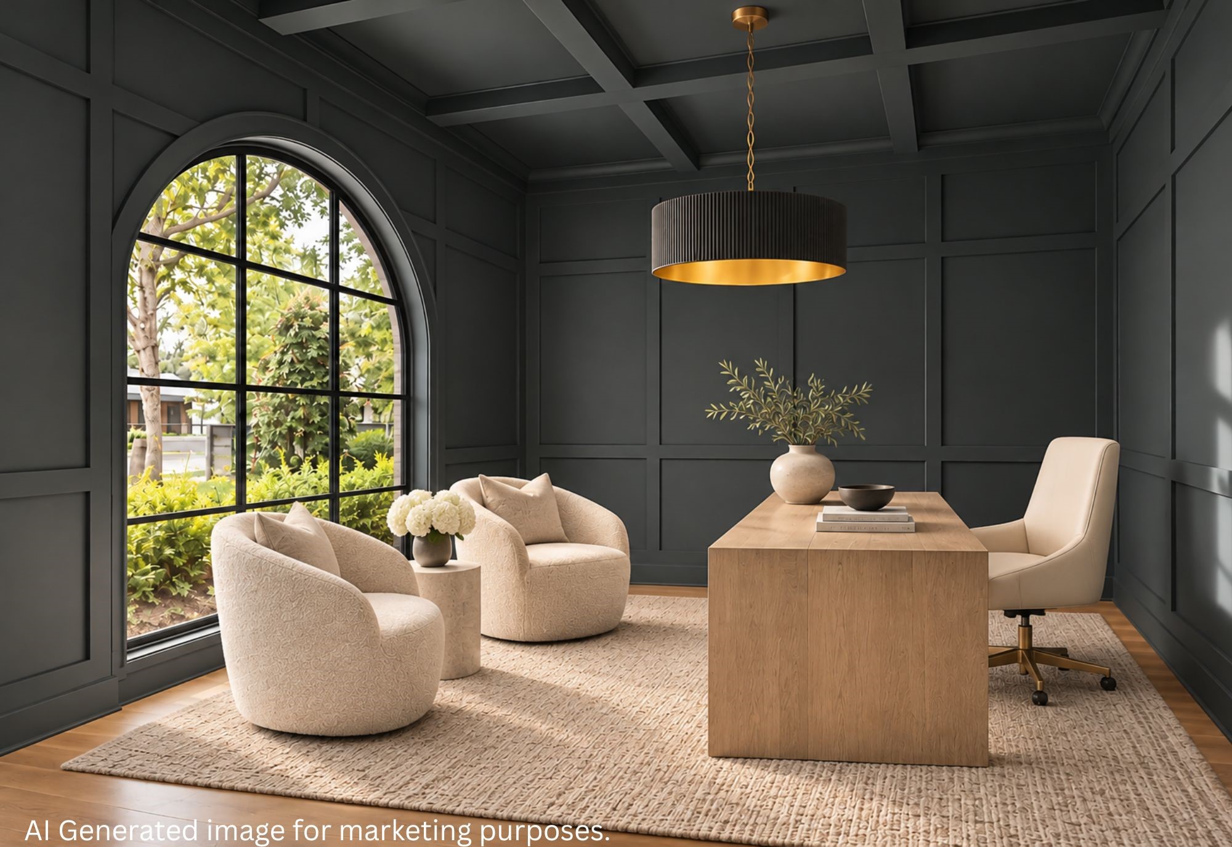
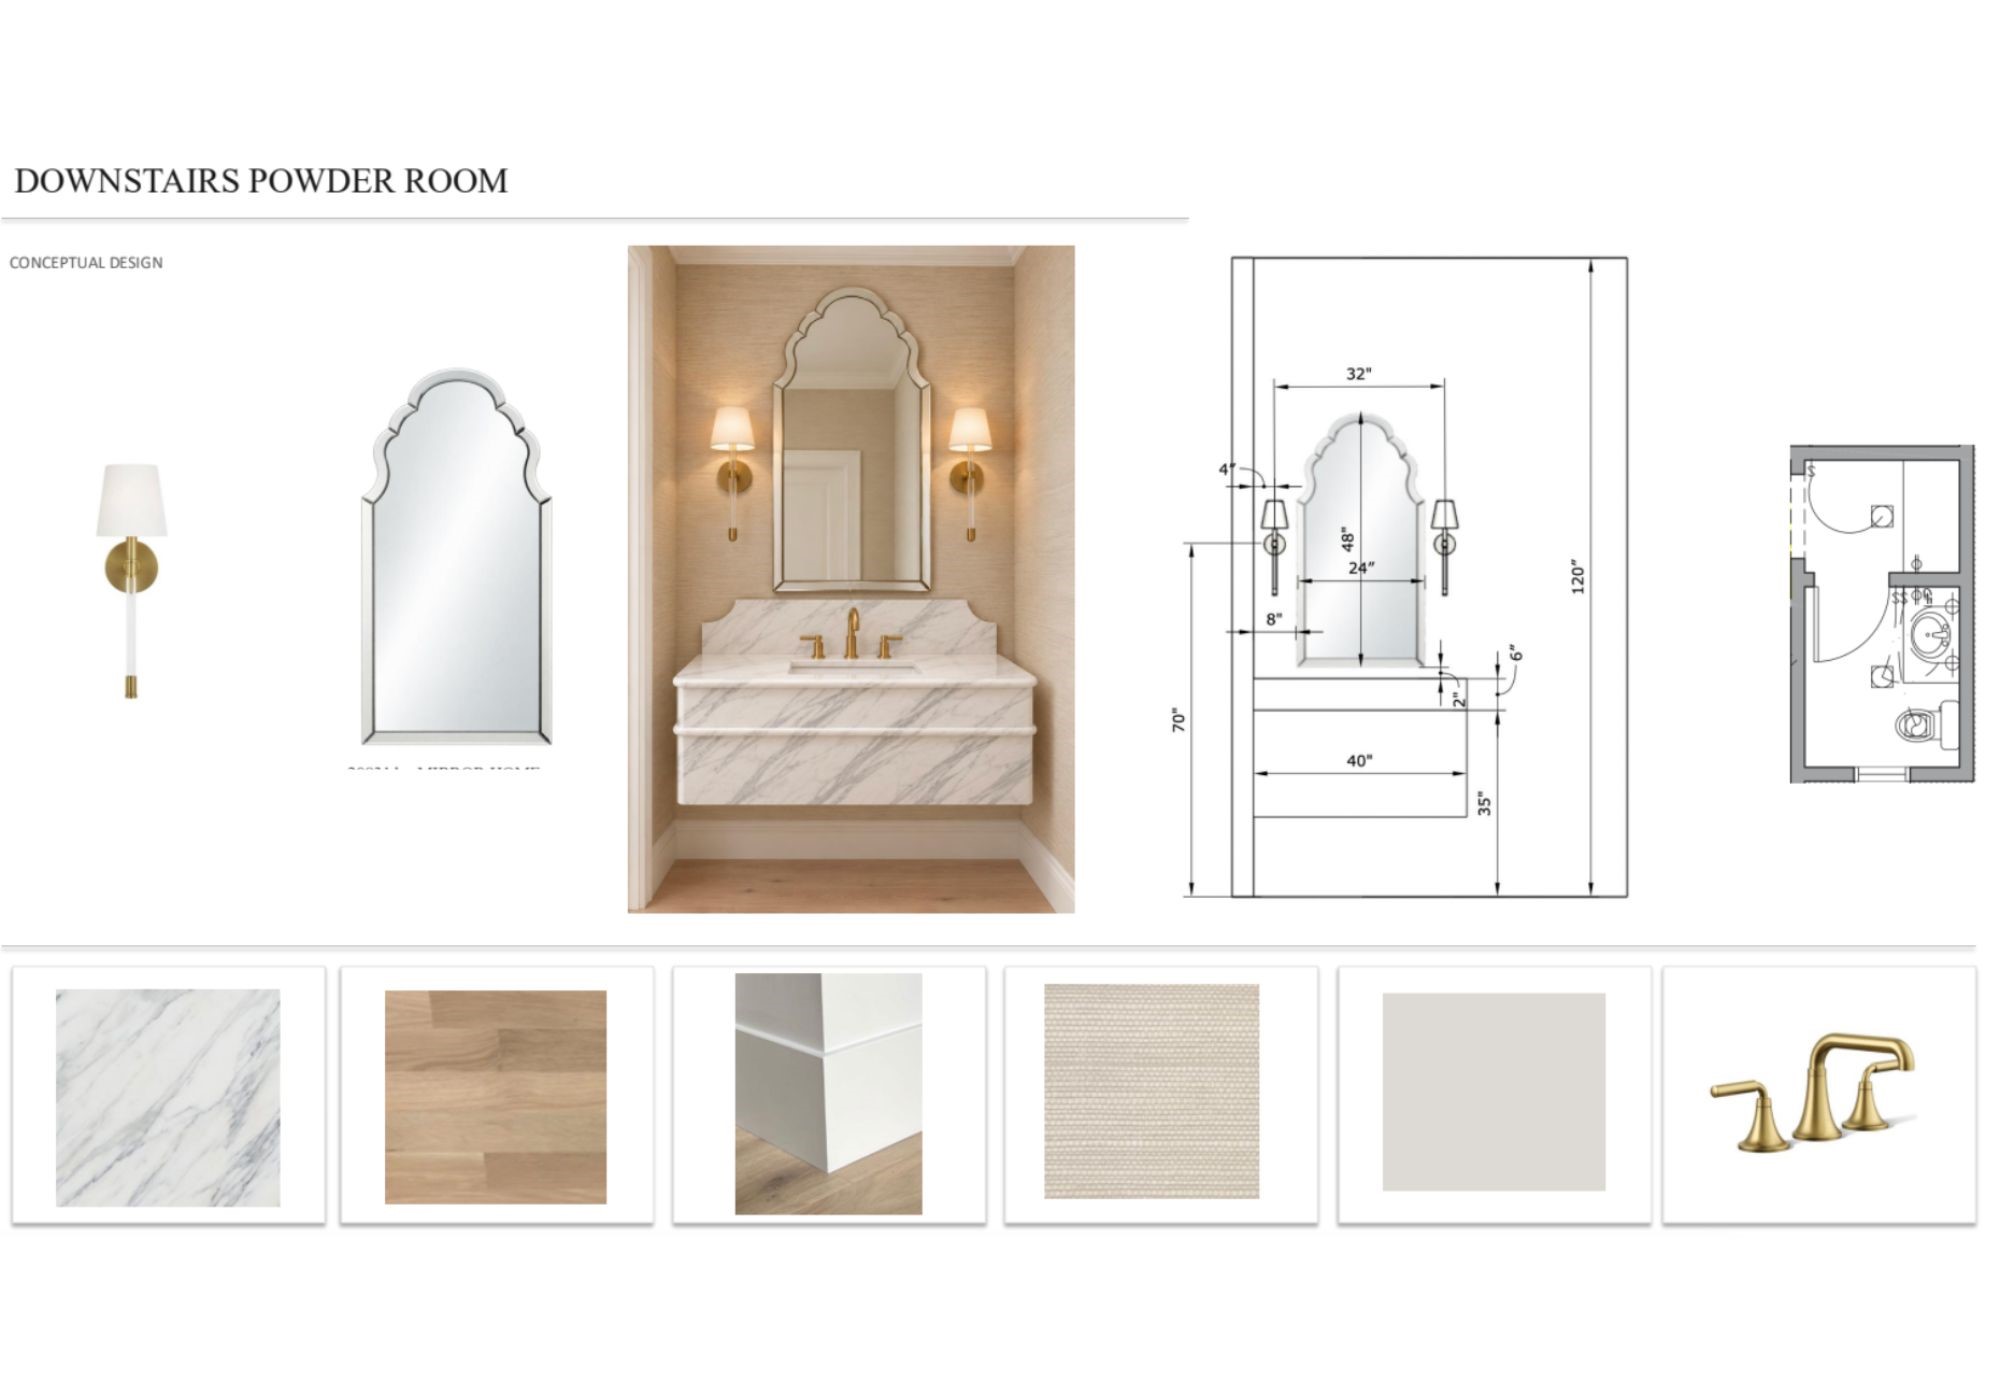
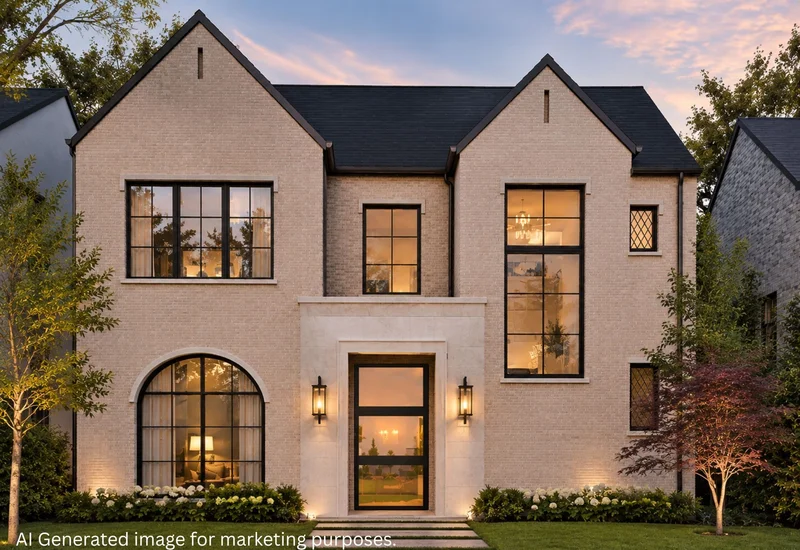
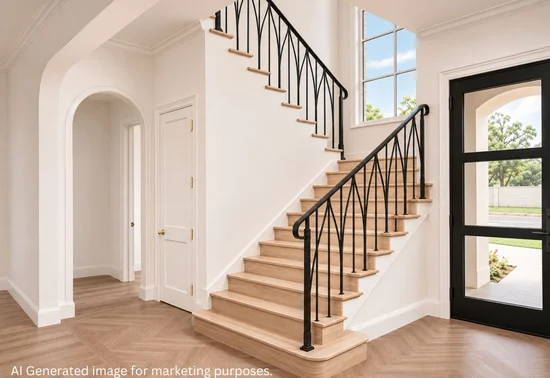
Discover sophisticated transitional living in the heart of highly sought-after Southlake. Thoughtfully designed and expertly crafted, this exceptional new construction residence blends timeless architecture, curated finishes, and modern functionality.

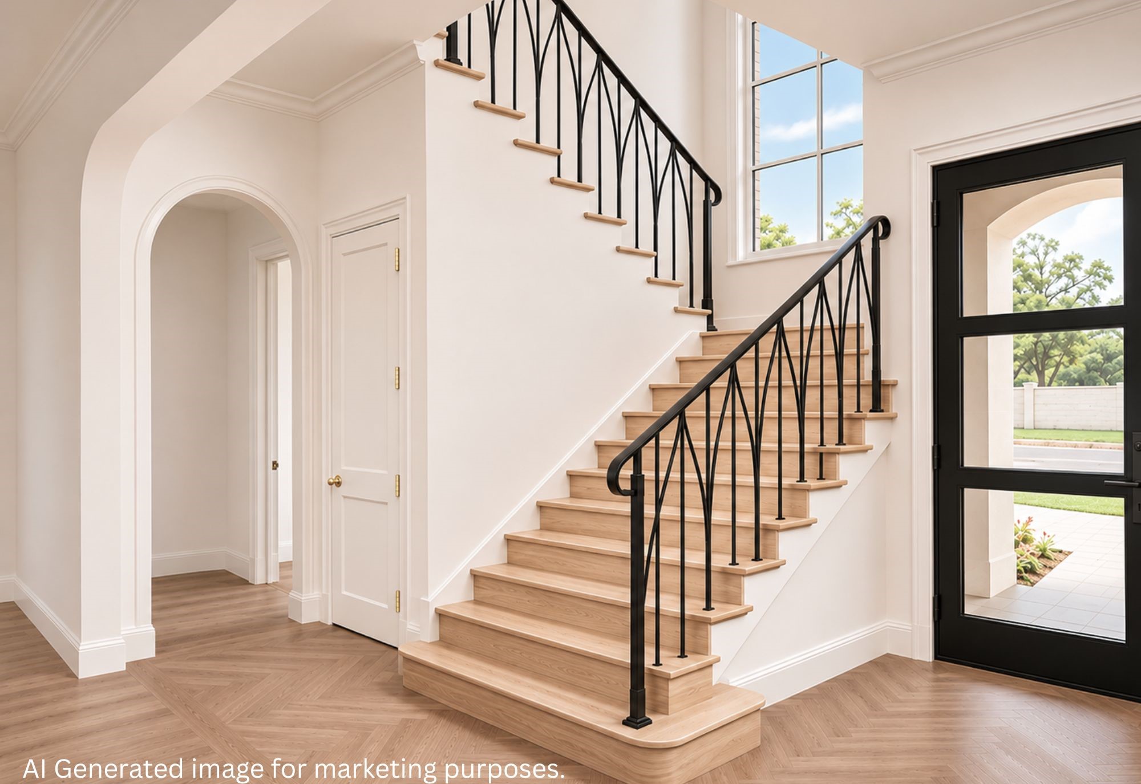
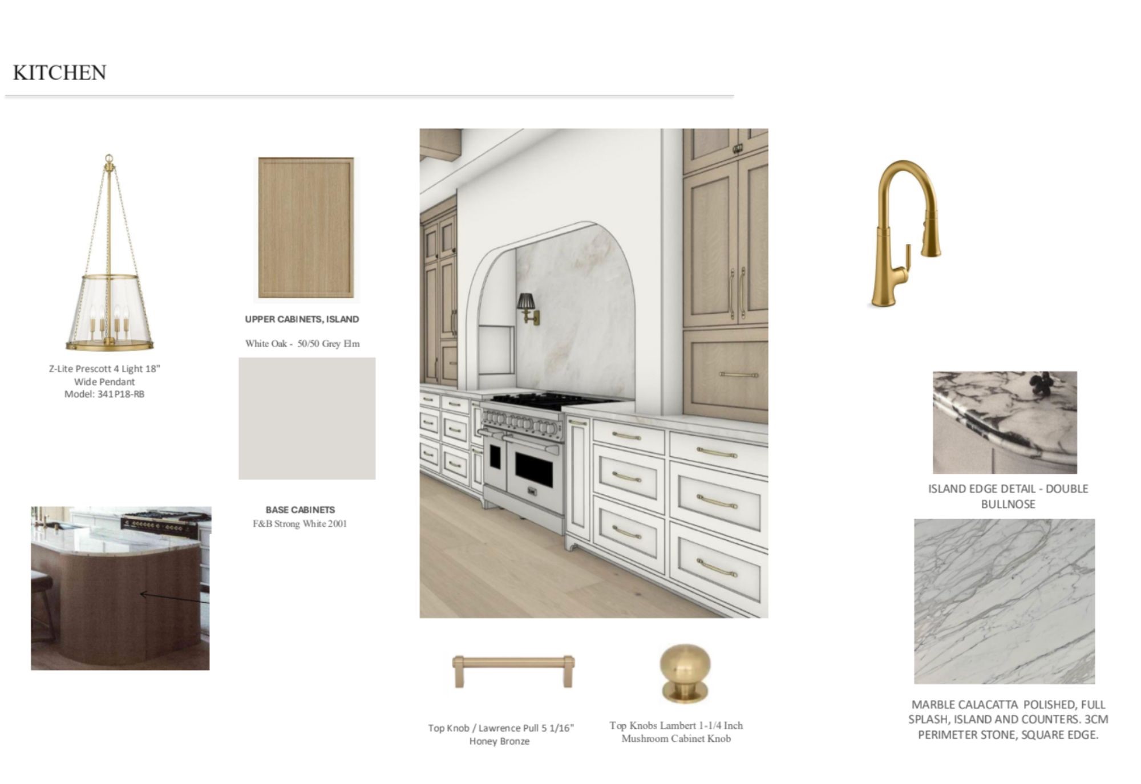
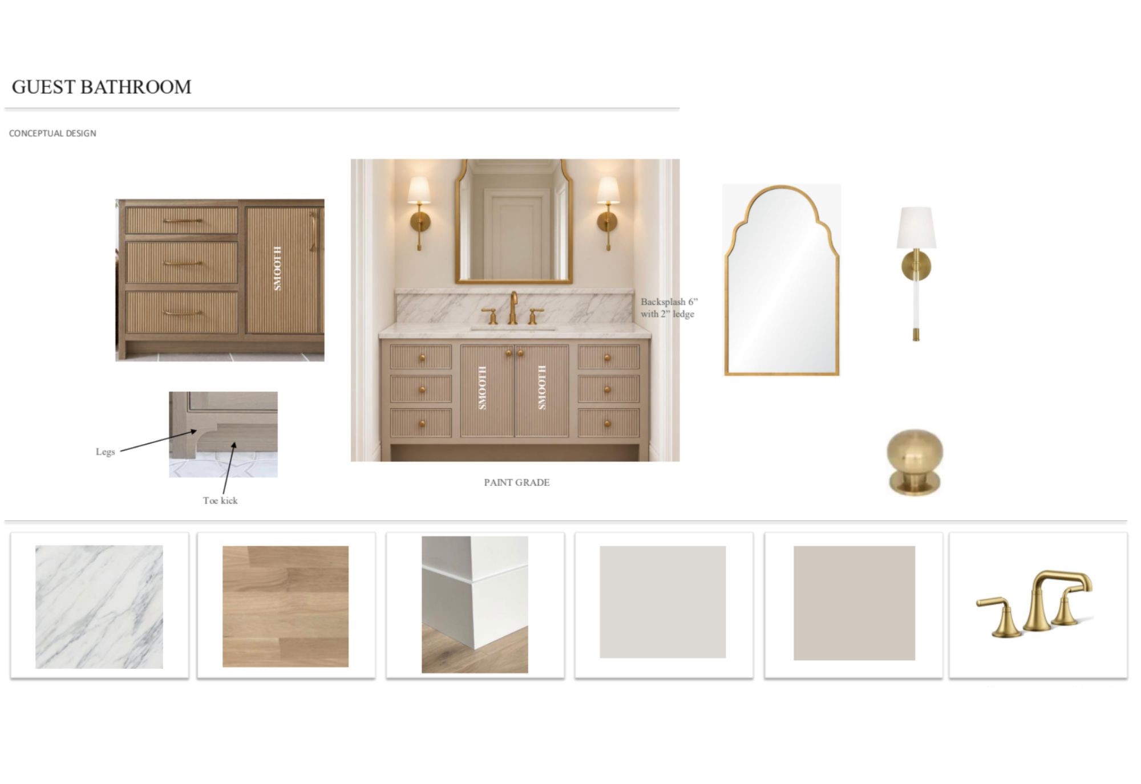
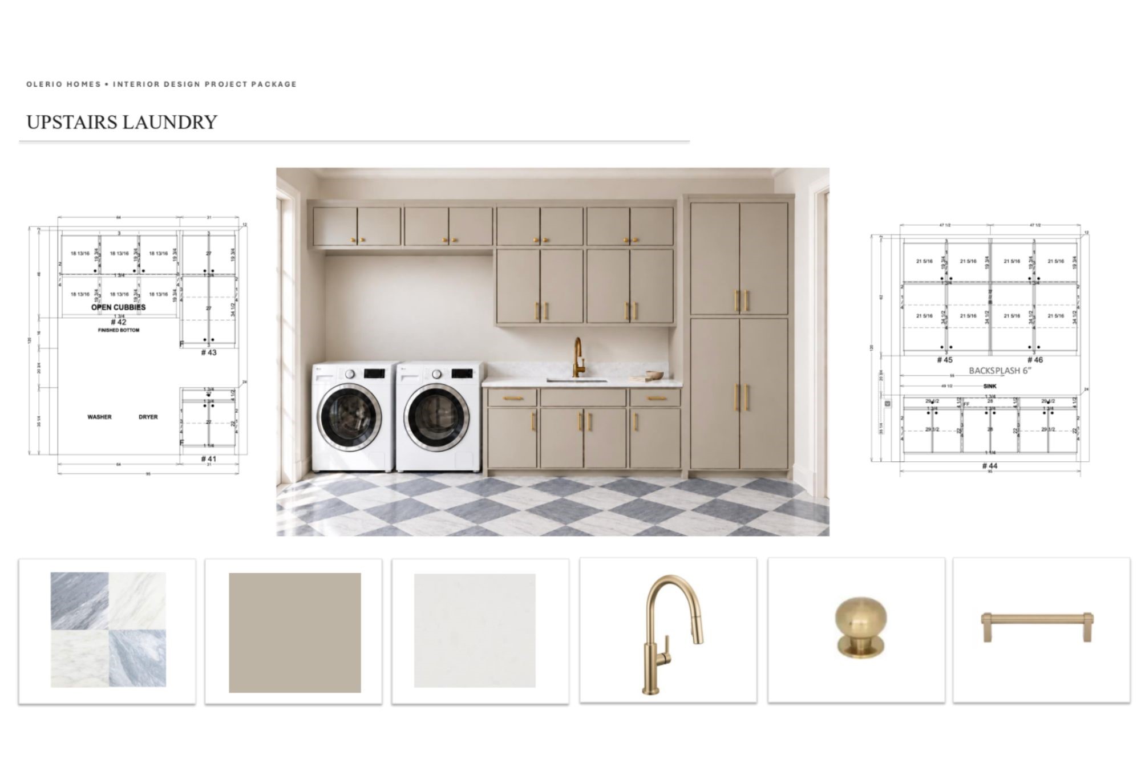
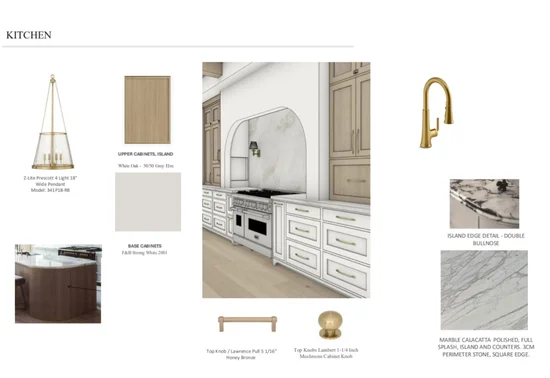
Known for their commitment to quality construction and exceptional craftsmanship, Olerio Homes delivers an elevated living experience with natural stone selections, custom millwork, Full encapsulation, Level 4 finish walls, Visual Comfort lighting, and Emtek hardware.

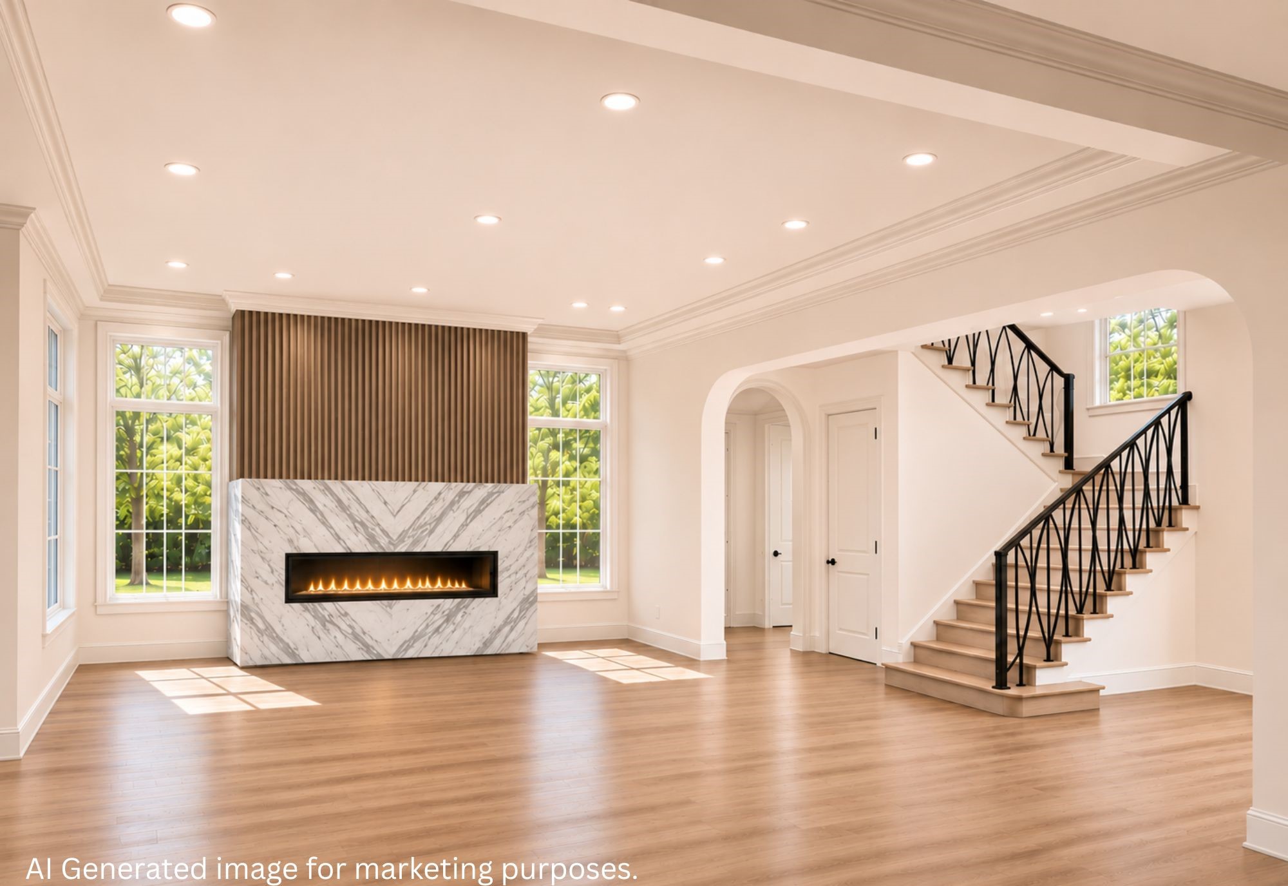
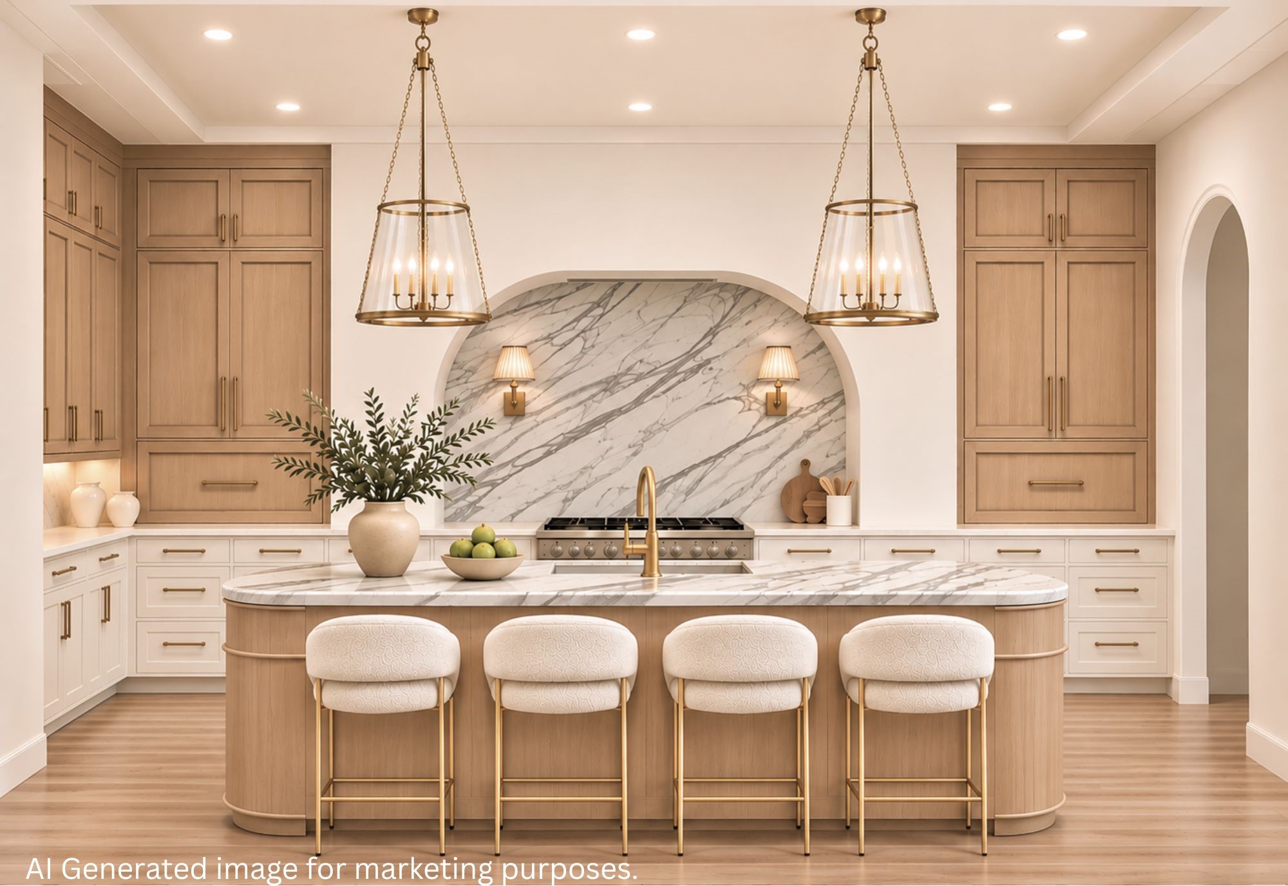
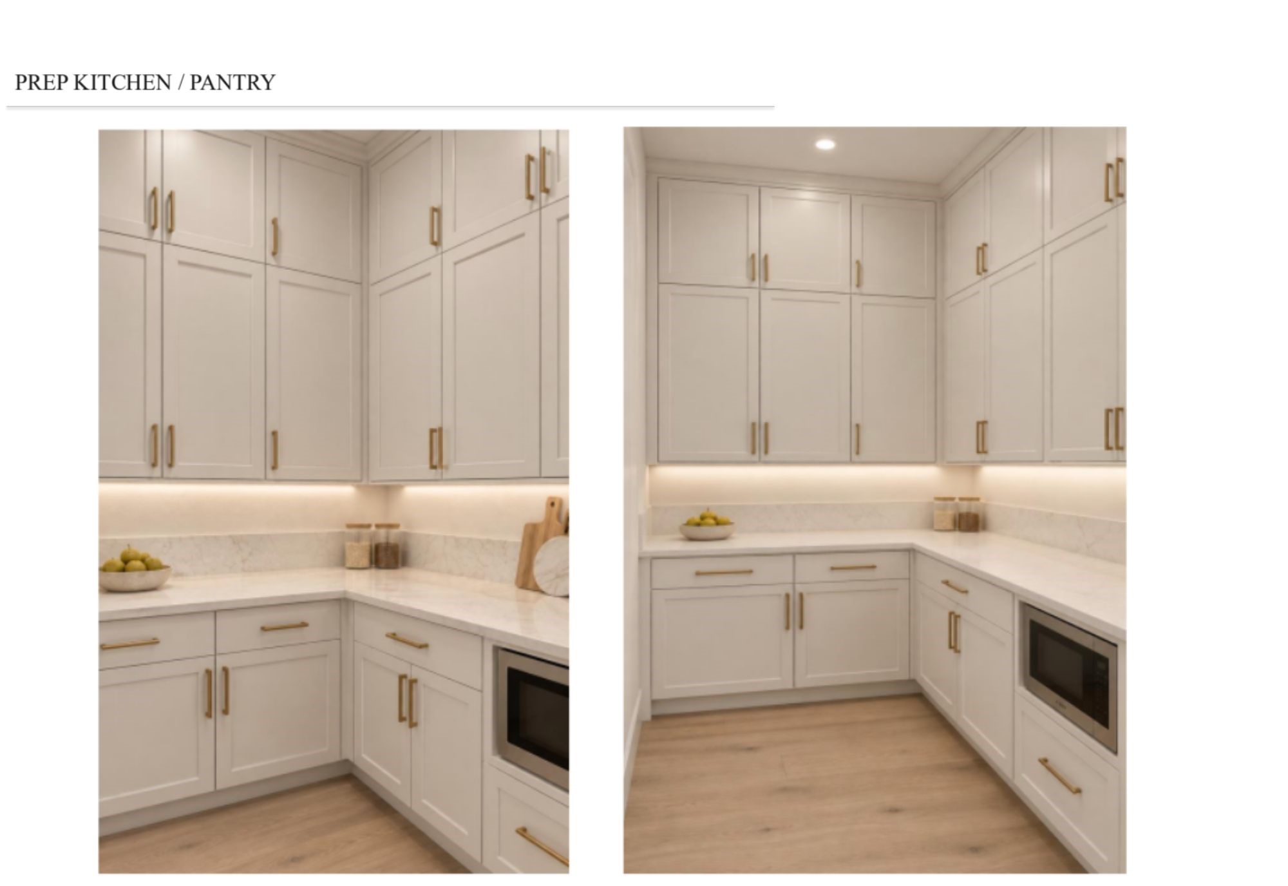
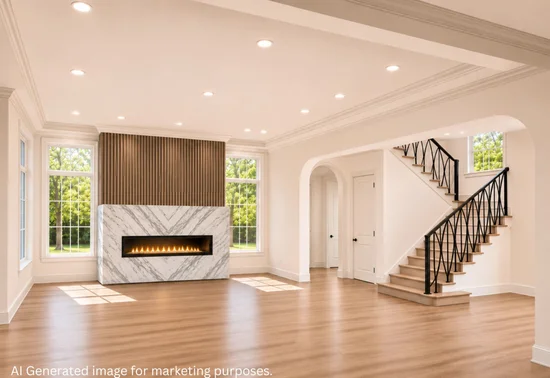
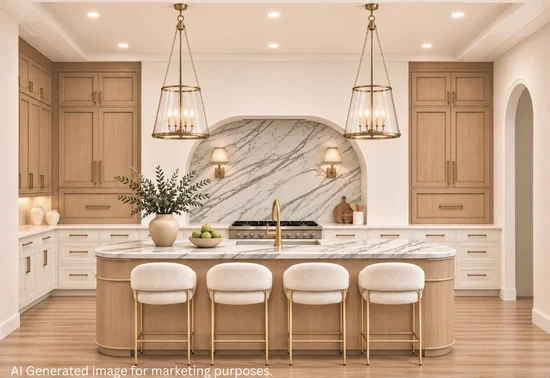
The thoughtfully designed floor plan offers generous living and entertaining spaces, a beautifully appointed kitchen featuring a premium Wolf and Sub-Zero appliance package, a spacious secondary prep kitchen, an elevator, and expansive covered patios on both levels, creating a seamless connection between indoor and outdoor living.

Located within acclaimed Carroll ISD, just minutes from Southlake's premier shopping and dining destinations and convenient access to DFW International Airport.

Estimated completion: March 2027.

Olerio Homes has five additional residences available within this exclusive neighborhood, offering a variety of floor plans and design opportunities.

Contact us for additional details or to schedule a private tour.

Property Highlights

Property Type
Residential
Property Sub Type
Single Family Residence
Architectural Style
Traditional, Detached
Bedrooms
5
Total Bathrooms
7
Living Area
5,184
Price / Sqft
$520
Acres
0.12
Year Built
2027
Condition
Under Const
Cumulative Days on Market
7

Location

City/Township
Southlake
Subdivision
Carillon Parc Ph 1a
County
Tarrant

Property Details

Price
$2,695,000
Condition
Under Const
Property Type
Residential
Property Sub Type
Single Family Residence

Building

Structure Type
House
Levels
Two
Stories For Sale
2

Community

Local Schools

Elementary School
Durham
Middle School
Carroll
High School
Carroll
School District
Carroll ISD

Interior Features

Bedrooms and Bathrooms

Total Bathrooms
7
Full Bathrooms
5
1/2 Bathrooms
2
Bedrooms
5

Area and Spaces

Living Area
5,184

Appliances

Appliances
Some Gas Appliances, Built In Refrigerator, Double Oven, Dishwasher, Gas Cooktop, Disposal, Microwave, Plumbed For Gas, Tankless Water Heater, Wine Cooler

Interior Features

Interior Features
Built In Features, Chandelier, Decorative Designer Lighting Fixtures, Eat In Kitchen, High Speed Internet, Kitchen Island, Pantry, Cable Tv, Walk In Closets, Wired For Sound
Accessibility Features
Accessible Elevator Installed
Fireplace Features
Gas, Wood Burning

Heating and Cooling

Heating Features
Central
Has Fireplace
Yes
Fireplaces
1

Building Details

Construction

Architectural Style
Traditional, Detached
Year Built
2027
New Construction
Yes

Materials

Construction Materials
Brick

Terms

Terms

Cumulative Days on Market
7

Taxes

Tax

Tax (Annual)
$2,540

HOA

Has HOA
Yes
Association Fee
$2,950 /yr
Association Fee Includes
Maintenance Grounds

Heating, Cooling & Utilities

Cooling Features
Central Air

Utilities

Utilities
Electricity Available, Sewer Available, Water Available, Cable Available
Sewer
Public Sewer
Water Source
Public

Lot

Acres
0.12
Lot Size
0.12
Lot Size Area Sq Ft
5,052.96

Parking

Garage Capacity
3
Covered Spaces
3
Parking Features
Golf Cart Garage

Pool Features

Pool Features
None
Listed by Ashley Moss, Moss Residential, LLC
Listing Data last updated 11/09/2026 01:20 am
Get a Link to this Property: Copy To Clipboard
QR Code link to this property

Phone:
Connect with:

Payment Calculator

per month. fixed. % interest.
$
%
$
%
Principal & Interest
+ Home Insurance
+ Property Tax
+ HOA Fees
per month
Total interest paid over s will be:
All estimates and provided for informational purposes only. Actual amounts may vary. The output of the tool is not a loan offer or solicitation, nor is it financial or legal advice. Information, rates, programs and loan scenarios shown are for example only as of 9-Nov-2026 and are subject to change without notice. Interest rates provided by the St. Louis Federal Reserve Economic Data (FRED). All products are subject to credit and property approval. Not all products are available in all states or for all loan amounts. Other restrictions and limitations apply. Contact your preferred lender for the pricing associated with your specific transaction. Calculations are generated by Open Source mortgage calculation software tools using common mathematical formulas. All calculations should be independently verified.
Get Walk Score Content

Property History

2 days ago
Property information last updated
4 days ago
Status Active. This is the date the listing was placed on market.
Cumulative Days on Market: 7 days (includes prior listings) · Currently listed since November 4, 2026. Data provided by the MLS.

Similar Properties