Start of property details

Share this property:
6033 Sandhurst Lane, Unit D
Dallas, TX 75206
today NEW · Active
$229,000
$168 / Sqft
2
Beds
2
Baths
1,361
Sqft
4.11
Acres
1966
Yr. Built
MLS# 21431252
Cumulative Days on Market: Less than 1 · Includes prior listings · Currently listed since 11/08/26 · Data provided by the MLS.

Property Description

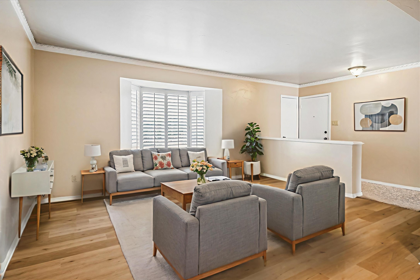
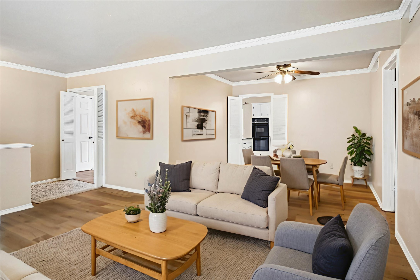
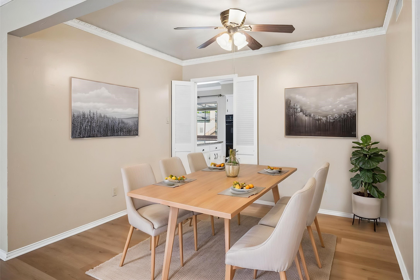
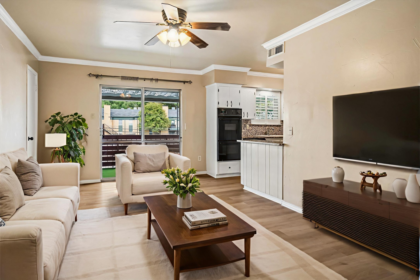
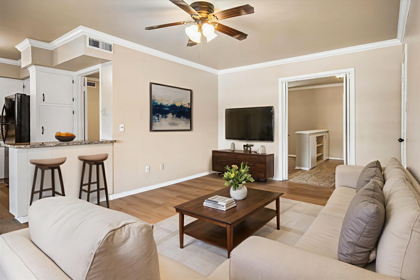
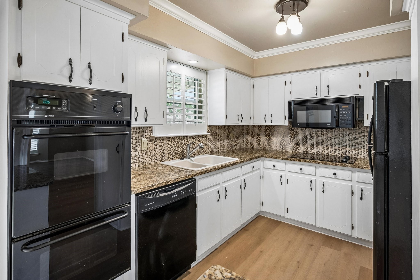
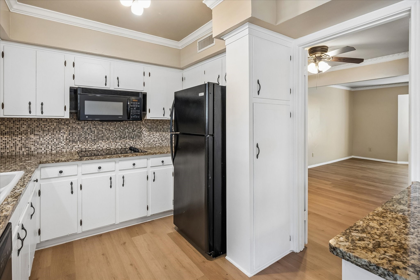
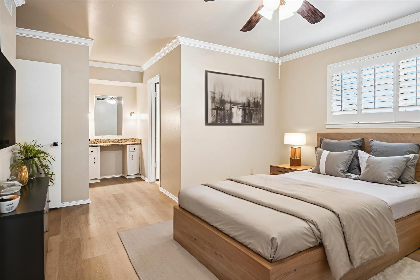
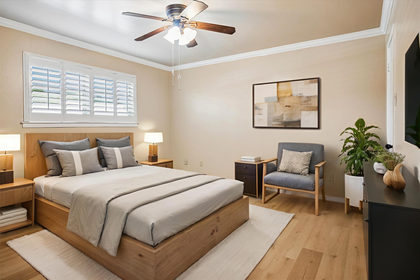
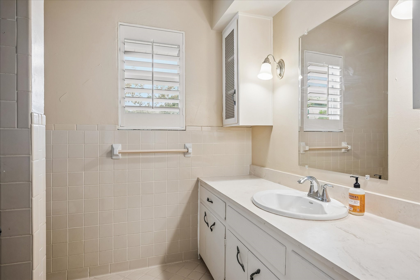
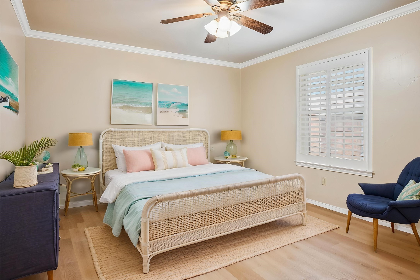
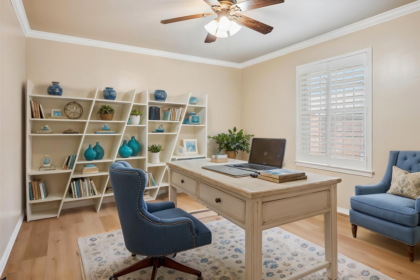
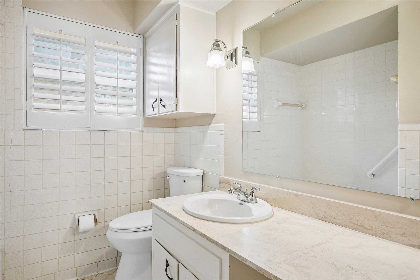
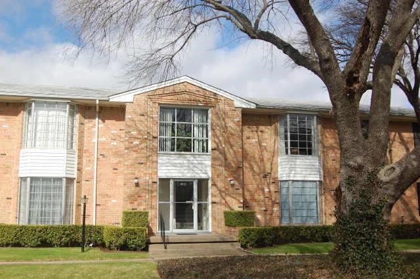
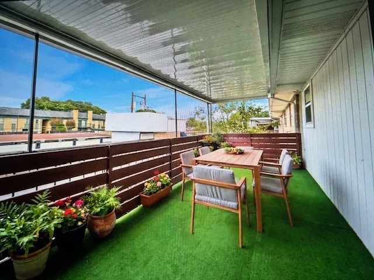
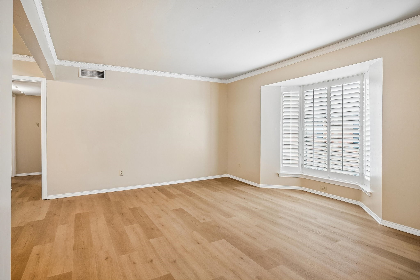
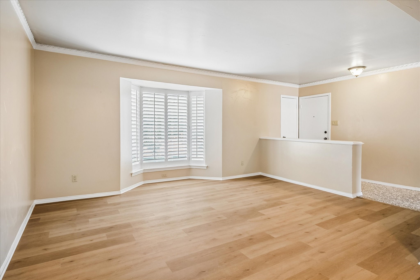
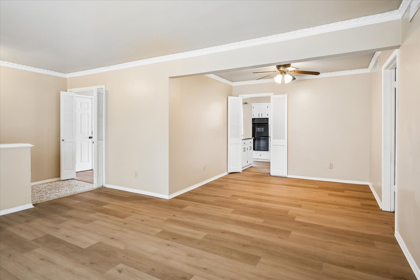
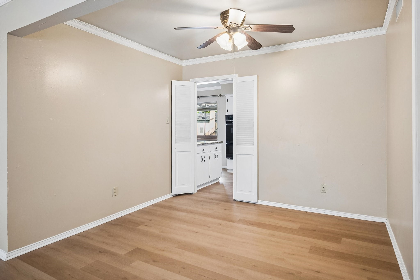
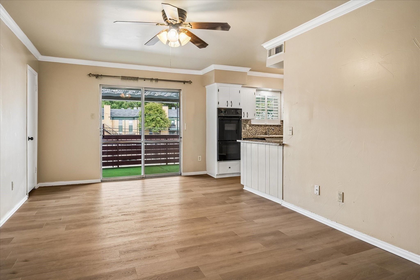
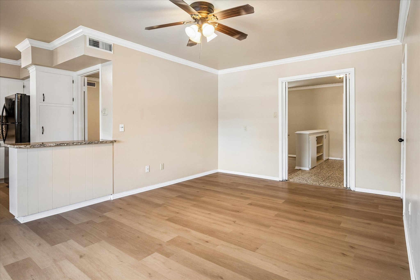
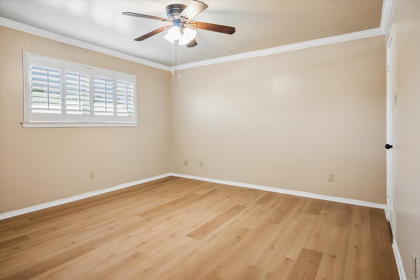
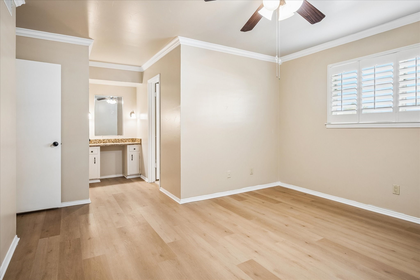
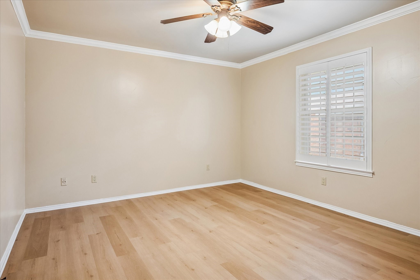
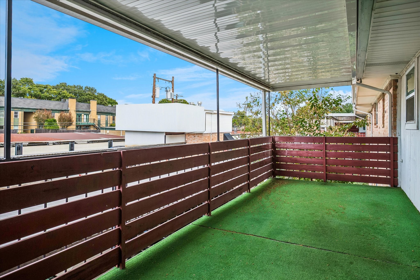
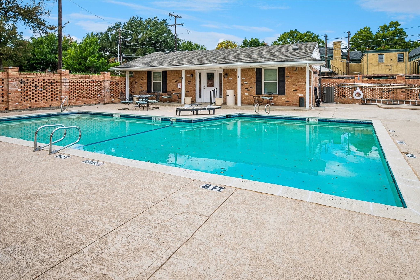
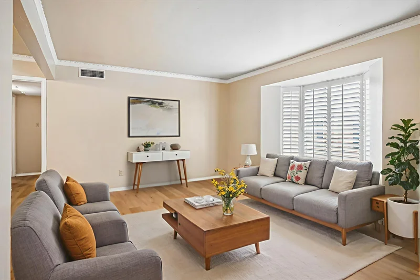
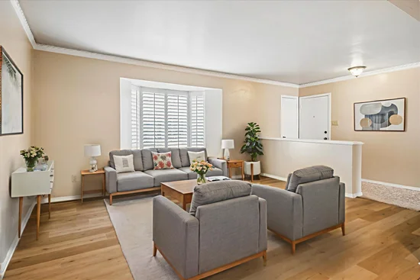
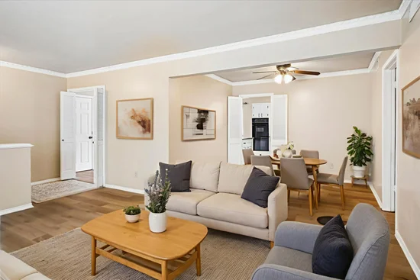
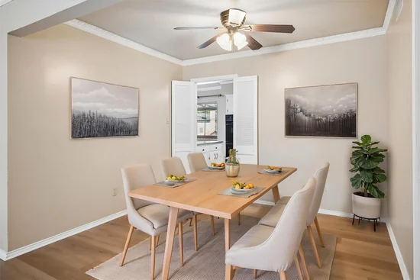
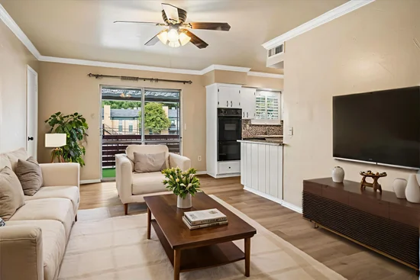
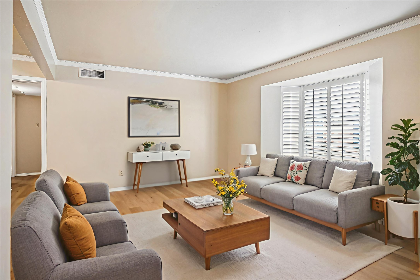
Welcome to comfortable, low-maintenance living in the highly desirable Sandhurst Manor community. This bright and spacious interior unit offers an easy-living floor plan freshly painted in a neutral palette. It features two distinct living areas and a formal living space overlooking a beautifully landscaped courtyard. The open kitchen makes cooking and entertaining a breeze with its breakfast bar, microwave, double ovens and included refrigerator. Retreat to two generous bedrooms, each equipped with its own walk-in closet, highlighted by a primary suite that features a dedicated dressing area with vanity and double walk-in closets. Outside, your expansive covered balcony provides a private retreat for relaxation and fresh air. Complete with two reserved covered parking spaces, a gated entry, community pool, clubhouse, and on-site laundry facilities in each building, this complex delivers ultimate convenience. Best of all, the all-inclusive HOA dues cover electricity, water and trash. Offering truly worry-free living just minutes from Central Market, SMU, the DART Rail and easy access to Katy Trail extension and convenient White Rock Lake. Located near shopping and restaurants with lovely outside common areas! Come and make it yours today!

Property Highlights

Property Type
Residential
Property Sub Type
Condominium
Bedrooms
2
Total Bathrooms
2
Living Area
1,361
Price / Sqft
$168
Acres
4.11
Year Built
1966
Condition
Resale

Location

City/Township
Dallas
Subdivision
Sandhurst Manor
County
Dallas

Property Details

Price
$229,000
Condition
Resale
Property Type
Residential
Property Sub Type
Condominium

Building

Levels
One
Stories For Sale
1

Community

Local Schools

Elementary School
Mockingbird
Middle School
Long
High School
Woodrow Wilson
School District
Dallas ISD

Interior Features

Bedrooms and Bathrooms

Total Bathrooms
2
Full Bathrooms
2
Bedrooms
2

Area and Spaces

Living Area
1,361

Appliances

Appliances
Dishwasher, Electric Cooktop, Electric Oven, Disposal

Interior Features

Interior Features
Granite Counters, Smart Home, Walk In Closets

Heating and Cooling

Heating Features
Electric

Building Details

Construction

Year Built
1966

Materials

Construction Materials
Brick

Terms

Terms

Special Terms
Cash, Conventional, Va Loan

Taxes

Tax

Tax (Annual)
$5,304

HOA

Has HOA
Yes
Association Fee
$850 /mo
Association Fee Includes
All Facilities, Electricity, Maintenance Grounds, Trash, Water

Heating, Cooling & Utilities

Cooling Features
Central Air, Ceiling Fans, Electric

Utilities

Utilities
Sewer Available, Water Available
Sewer
Public Sewer
Water Source
Public

Lot

Acres
4.11
Lot Size
4.11
Lot Size Area Sq Ft
179,118.72

Exterior Features

Exterior Features
Balcony
Patio And Porch Features
Covered, Patio, Balcony
Fencing
Metal

Parking

Covered Spaces
2
Parking Features
Assigned

Pool Features

Pool Features
Pool
Listed by Denise Cook, Ebby Halliday, REALTORS
Listing Data last updated 11/08/2026 12:20 am
Get a Link to this Property: Copy To Clipboard
QR Code link to this property

Phone:
Connect with:

Payment Calculator

per month. fixed. % interest.
$
%
$
%
Principal & Interest
+ Home Insurance
+ Property Tax
+ HOA Fees
per month
Total interest paid over s will be:
All estimates and provided for informational purposes only. Actual amounts may vary. The output of the tool is not a loan offer or solicitation, nor is it financial or legal advice. Information, rates, programs and loan scenarios shown are for example only as of 8-Nov-2026 and are subject to change without notice. Interest rates provided by the St. Louis Federal Reserve Economic Data (FRED). All products are subject to credit and property approval. Not all products are available in all states or for all loan amounts. Other restrictions and limitations apply. Contact your preferred lender for the pricing associated with your specific transaction. Calculations are generated by Open Source mortgage calculation software tools using common mathematical formulas. All calculations should be independently verified.
Get Walk Score Content

Property History

Today
Property information last updated
Today
Status Active. This is the date the listing was placed on market.
Cumulative Days on Market: Less than 1 days (includes prior listings) · Currently listed since November 8, 2026. Data provided by the MLS.

Similar Properties